Riverfront Family Estate
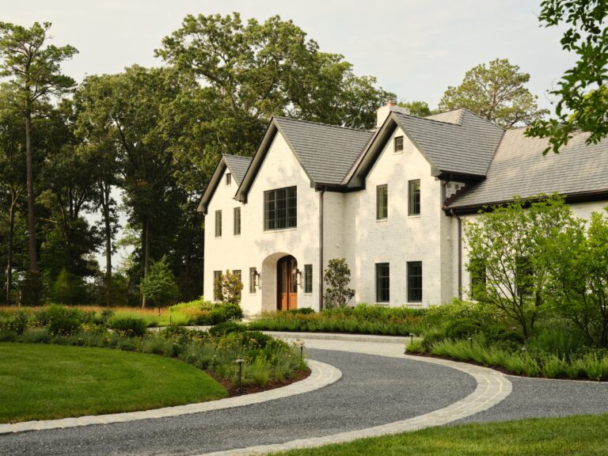
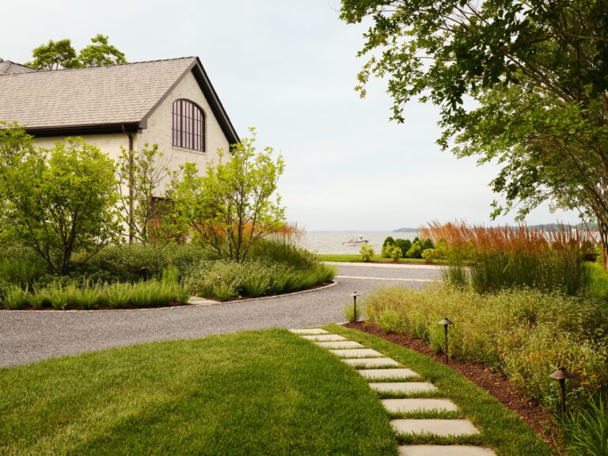
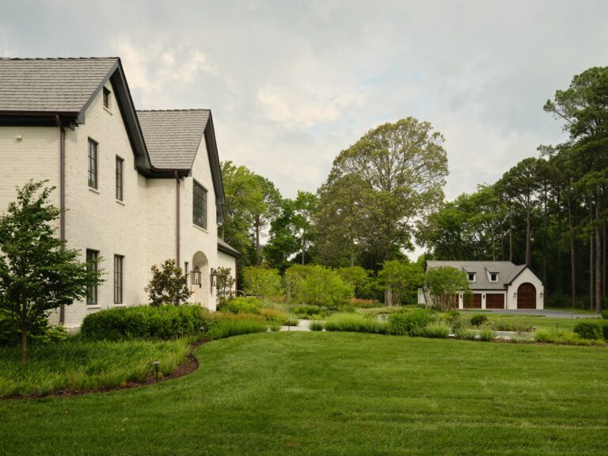
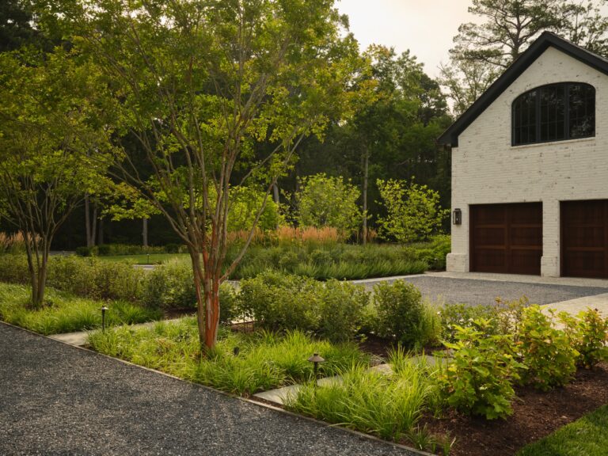
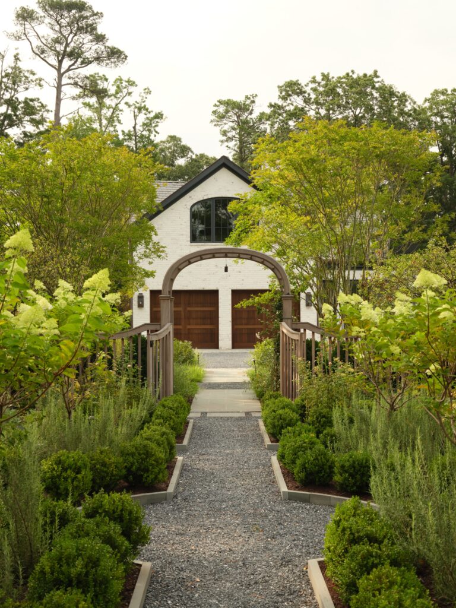
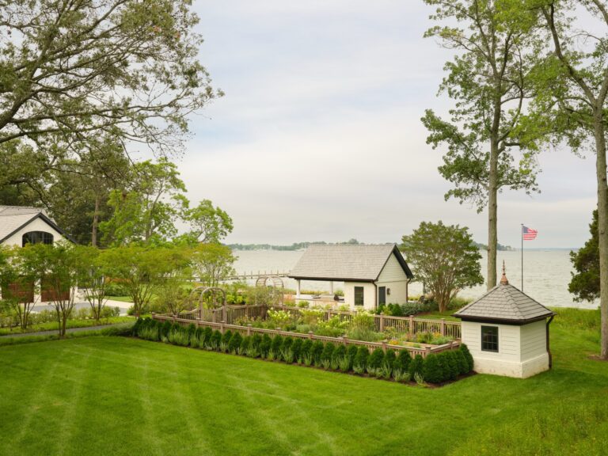
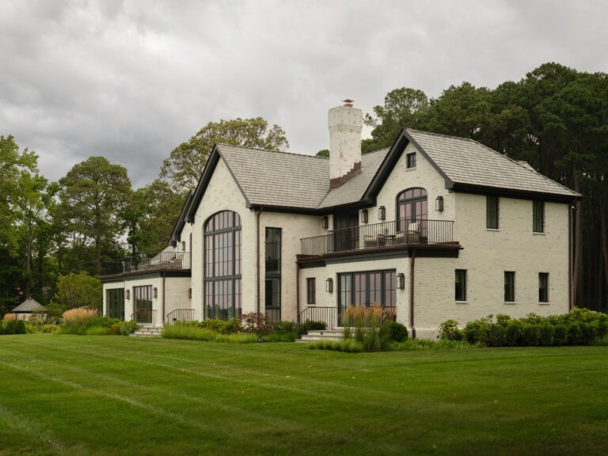
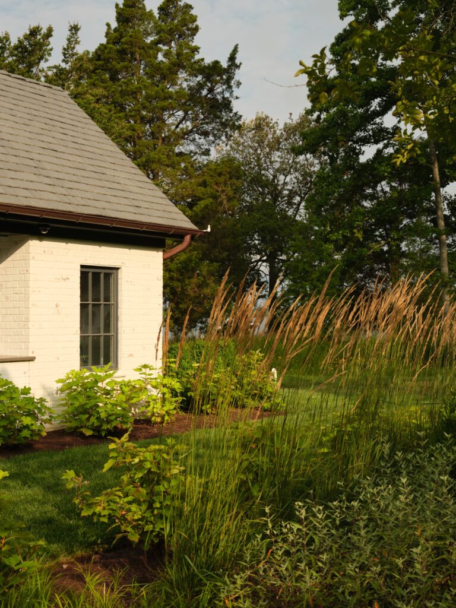
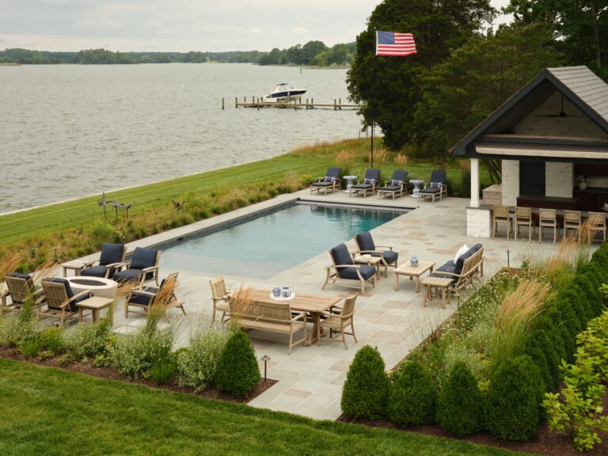
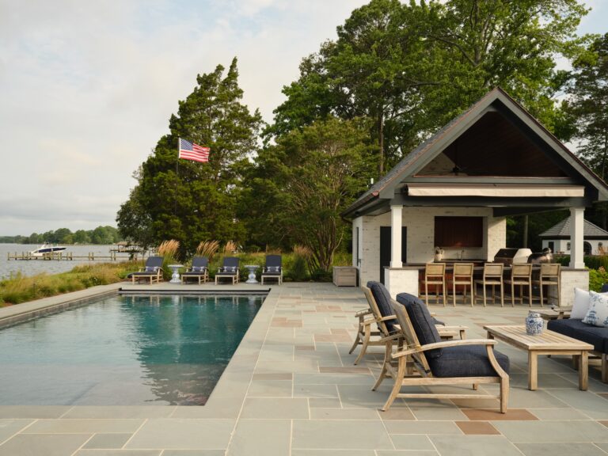
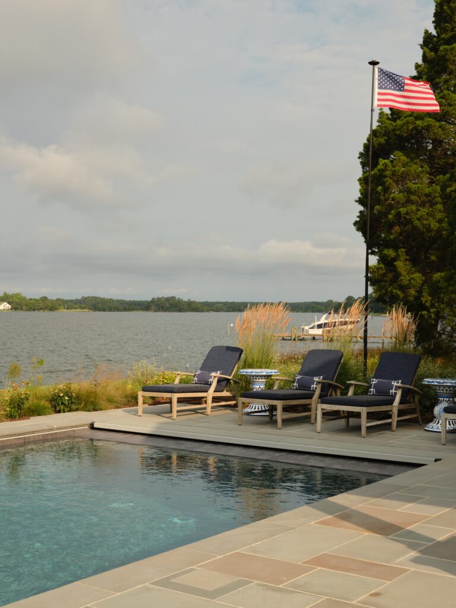
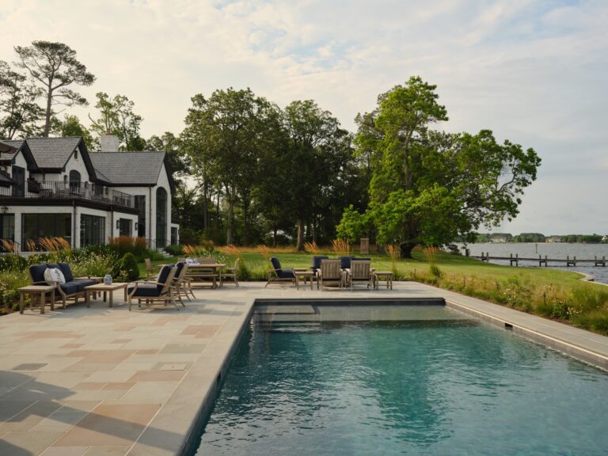
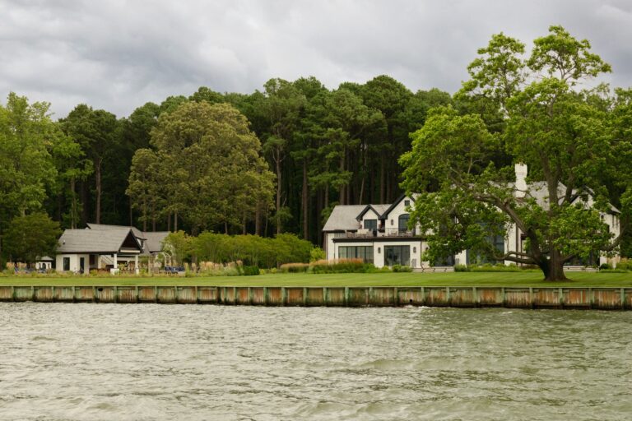
This eight-acre property is located at Maryland’s Eastern Shore on the Tred Avon River. The owners envisioned a place where their extended family could convene. The scope for Richardson & Associates included the entry sequence; reworking the existing pool, which required navigating environmental regulations; and reconfiguring the pool terrace. Tidy, maintained garden spaces and borders surround the main house, detached garage, and parking circle and become looser with grasses and wildflowers and ultimately a pine forest at the edges of the property.
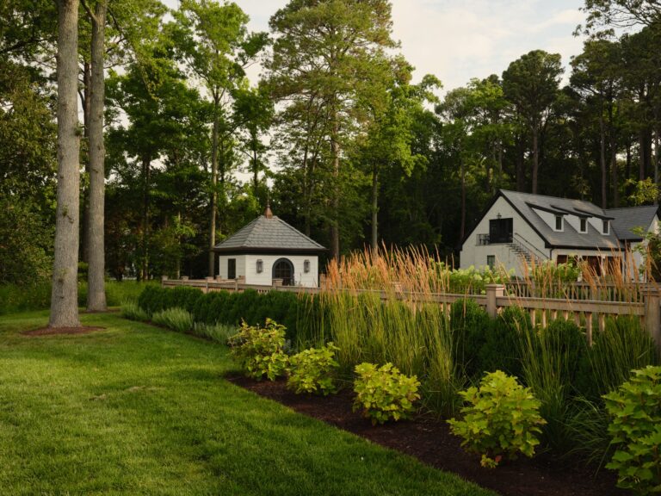
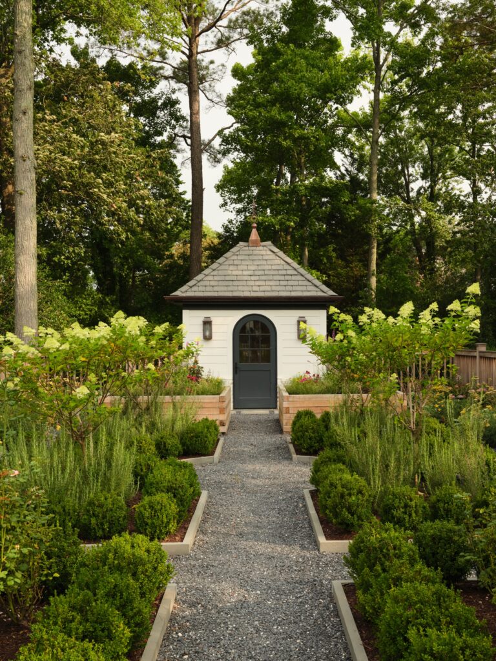
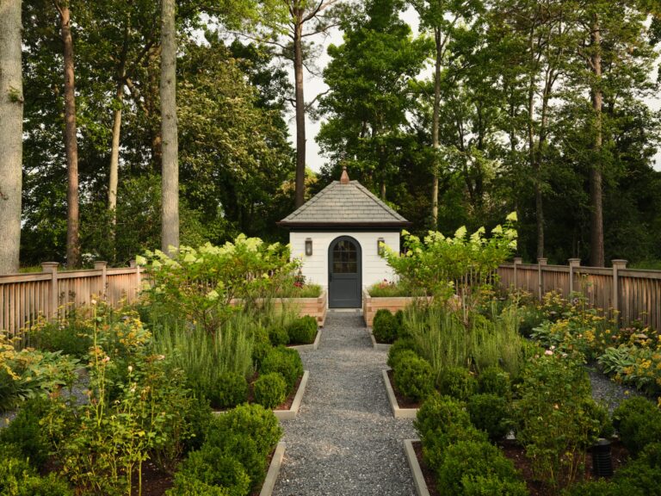
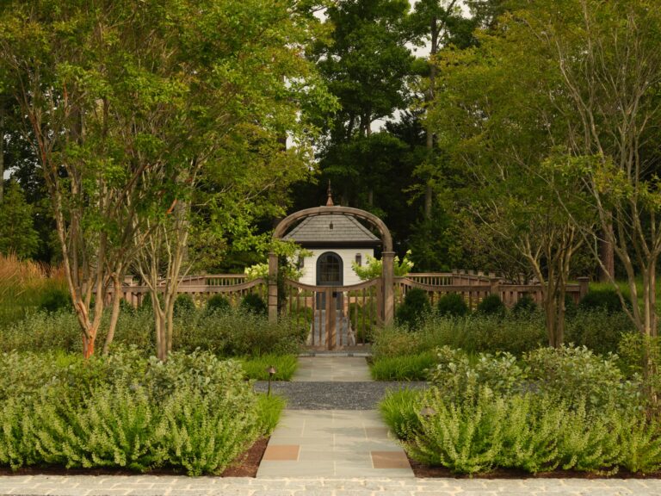
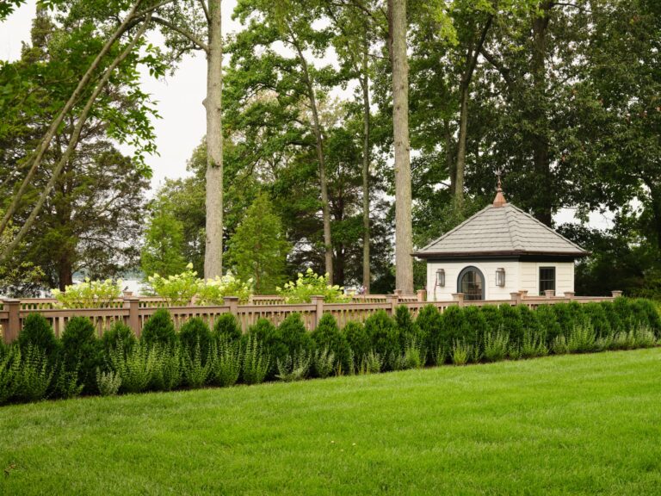
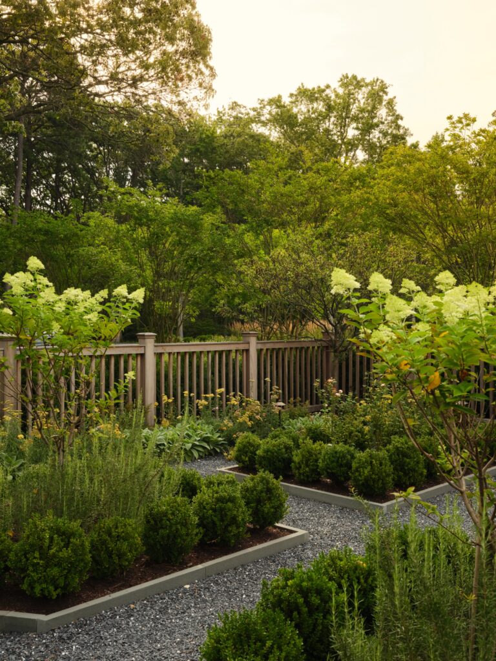
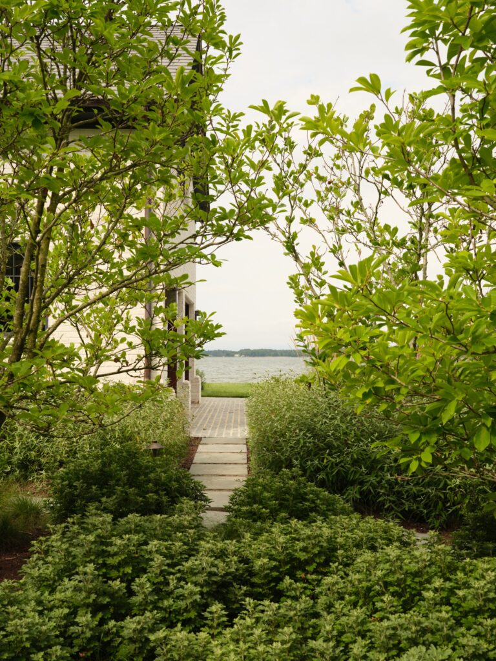
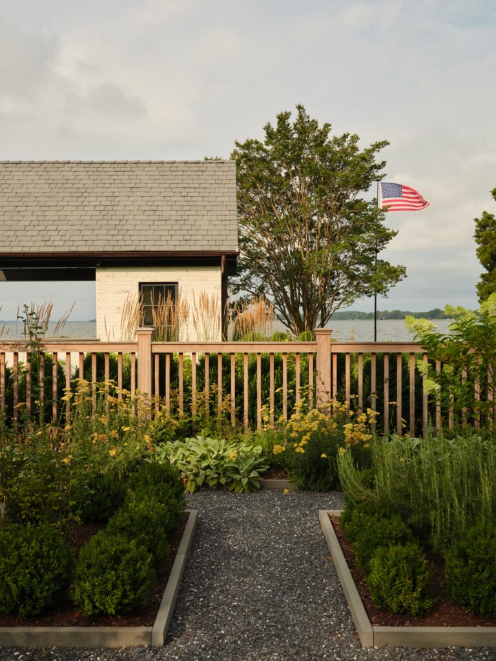
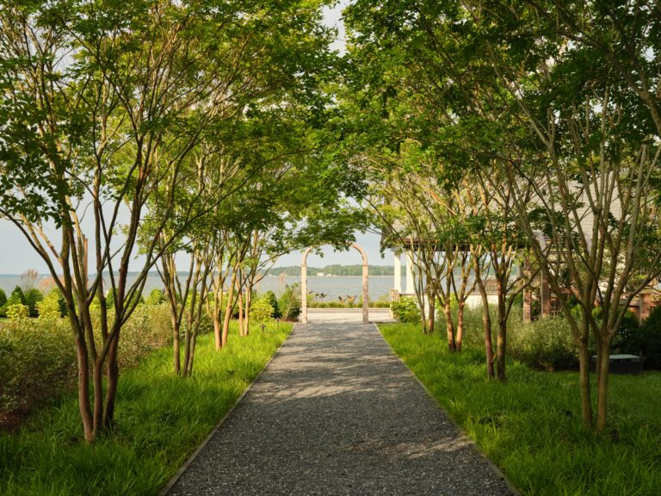
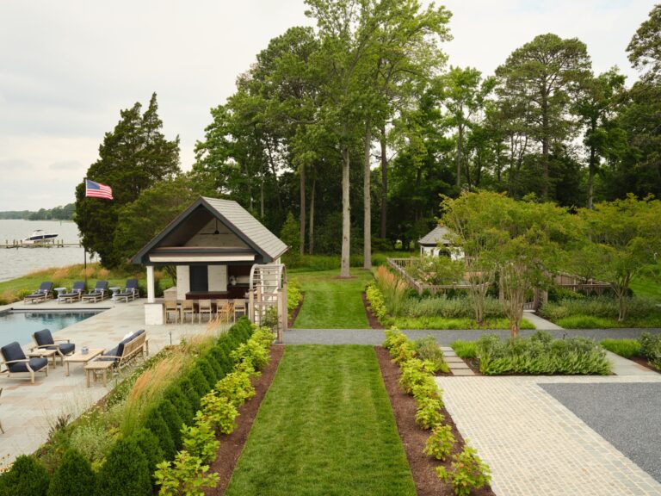
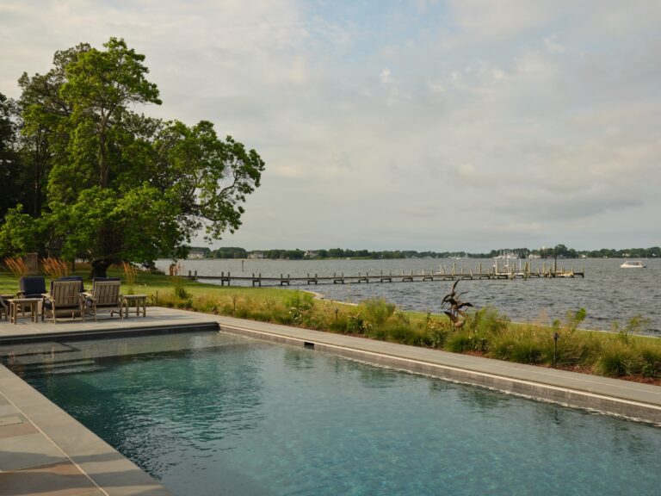
The new drive with entry gates leads to a planted circle and parking in front of the house. An allée of crepe myrtle defines a walkway from the front garden to the pool and terrace. The river is in view through a Mahogany arch on axis. At the edge of the pool, bronze birds—a sculpture by a local artist—appear to be in flight. Along the way towards the river, the allée passes an enclosed rose garden with a lovely garden shed. Box parterres and a perennial edge organize the geometry of the garden and raised planting beds at the rear are specifically for cut flowers. The library of the home overlooks this garden, which makes it the owners’ favorite room in the house. Bluestone and cobbles are used throughout the property; the chipped bluestone offers a different color and texture than that of the ubiquitous clam and oyster shell typically used in this waterfront community.
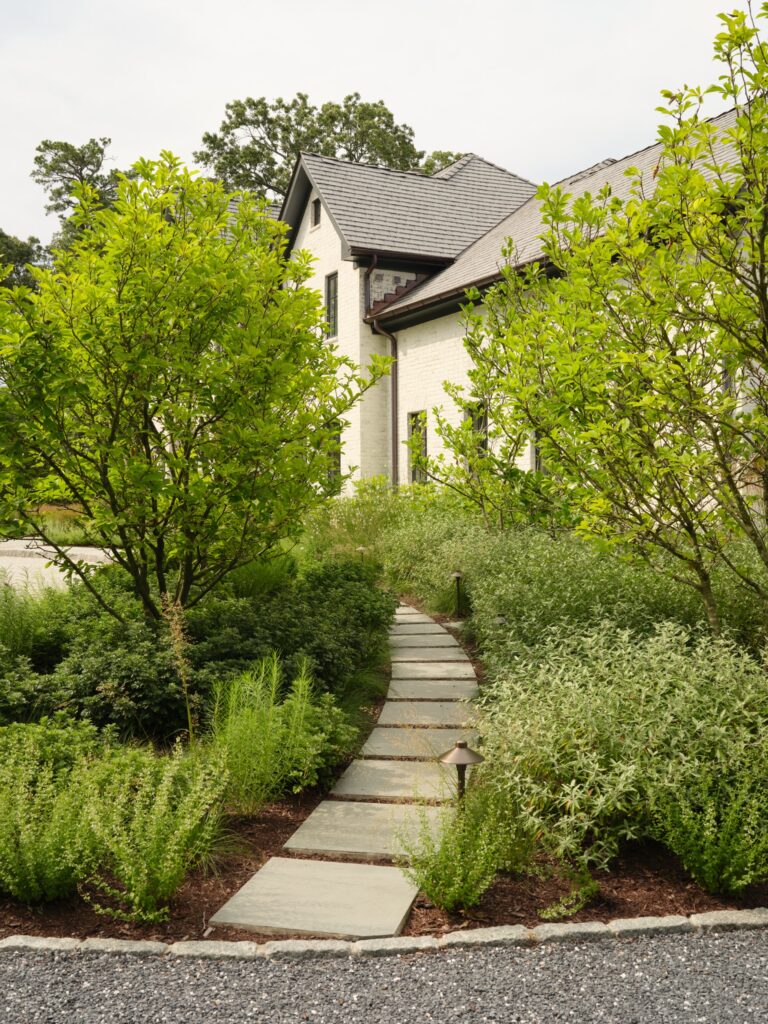
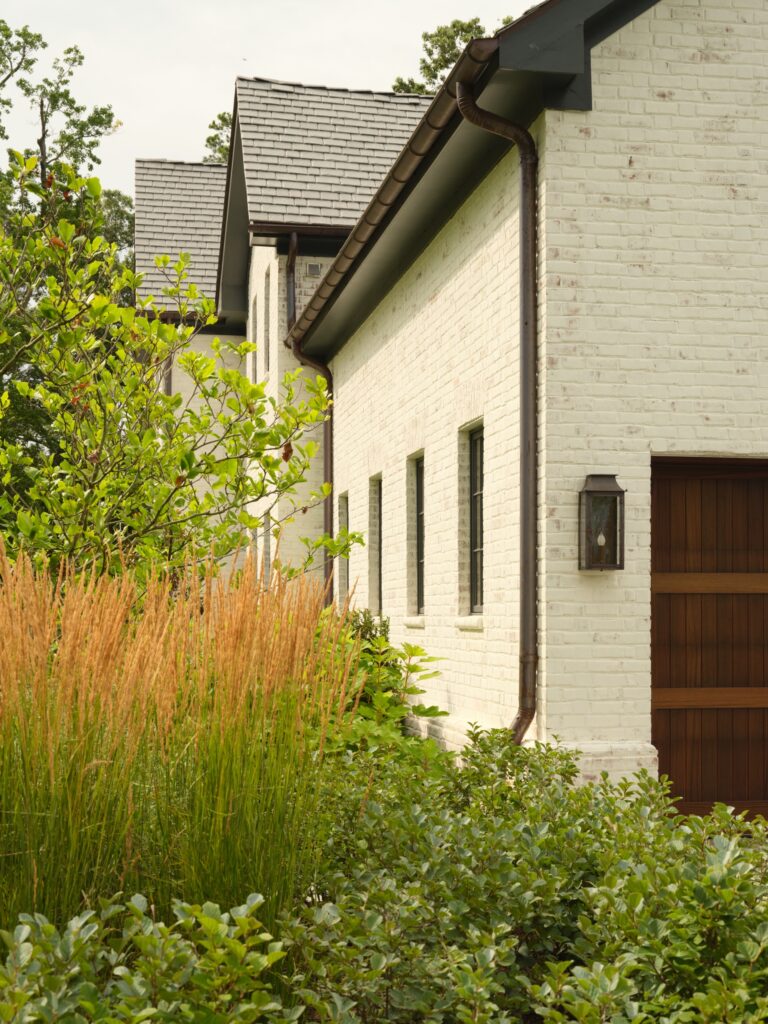
At the rear, overlooking the river and 300-foot dock, an enormous heritage tree was preserved lending the estate a sense of history and permeance. Southern Magnolia, Dogwood, red bud and arbor vitae offer focal points among the layers of vegetation. Pavers, chipped bluestone, cobbles, and hidden pathways with stepping stones are a foil among the abundant plantings.
- Interiors: Coastal Haven Design, LLC
- General Contractor: Horizon Builders, Inc.
- Landscape Contractor: Planted Earth
- Photographer: Frazier Springfield