Potomac Precipice
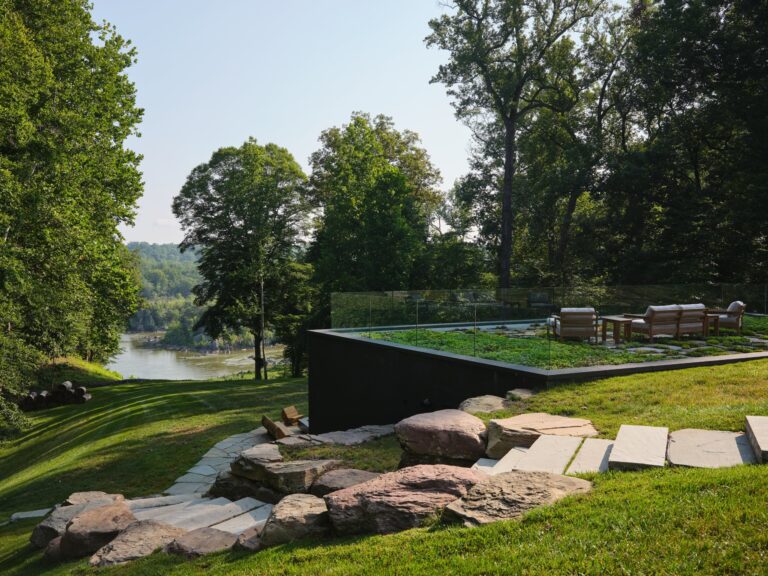
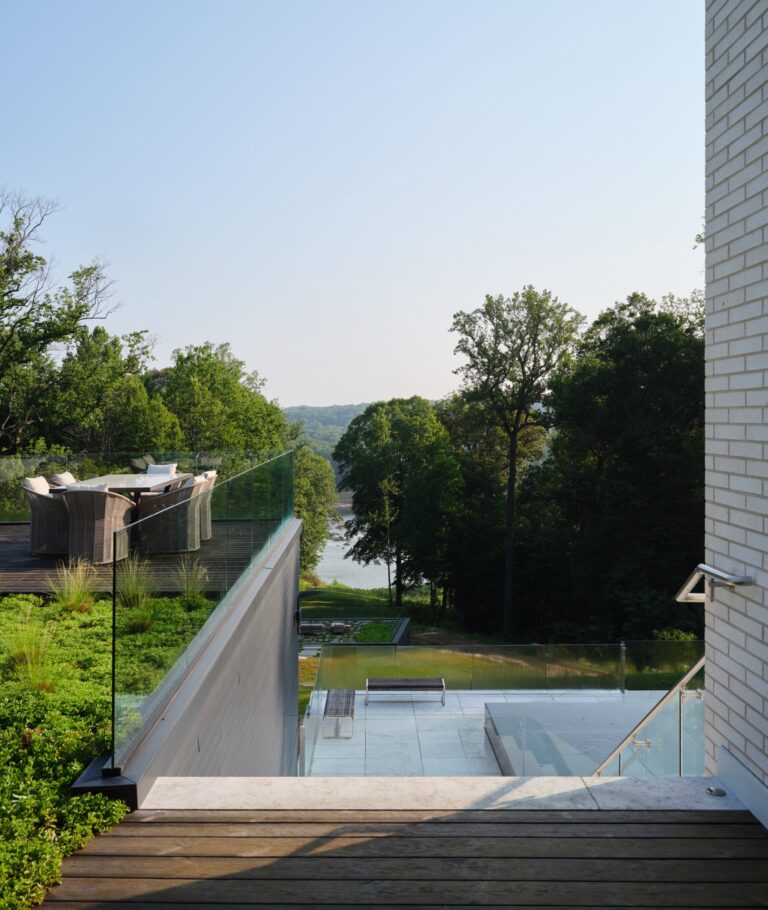
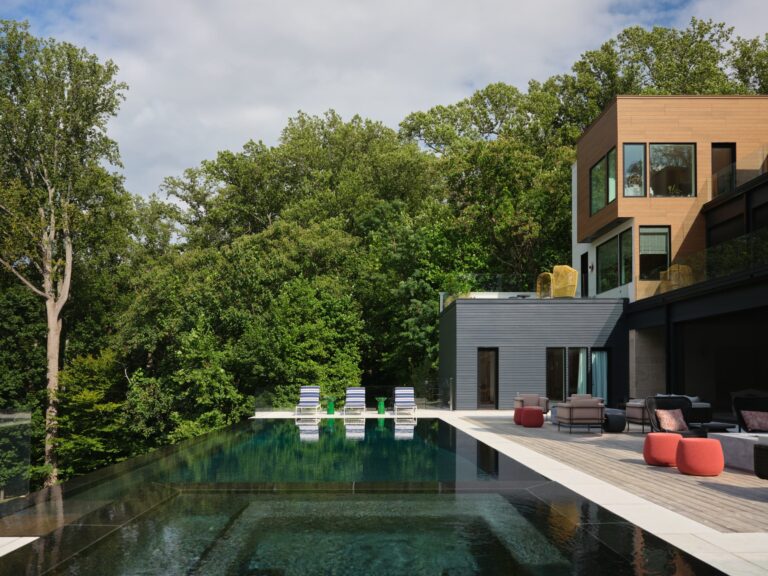
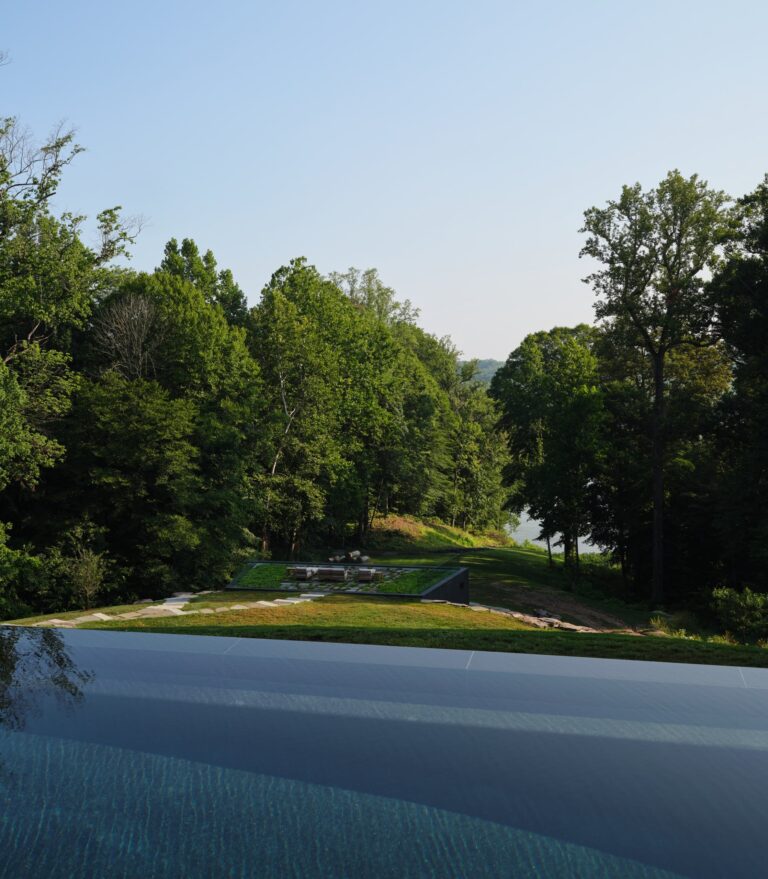
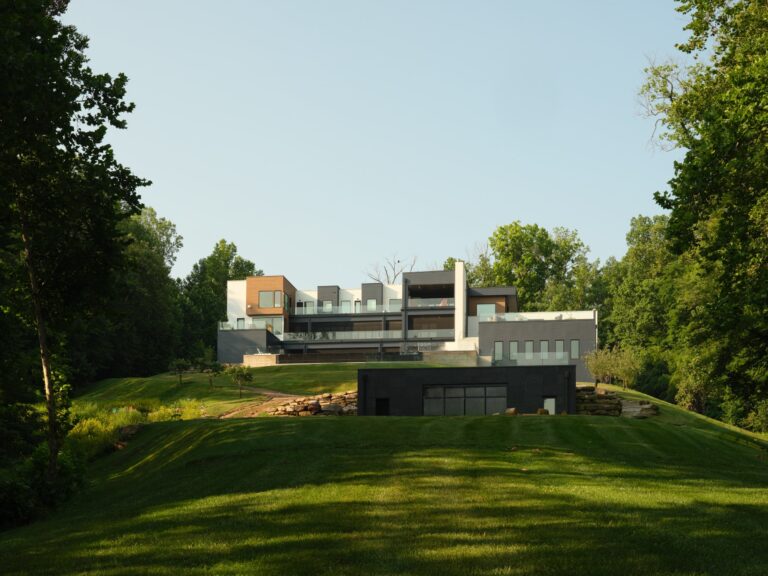
Over the course of six years, extraordinary views to the Potomac River directed the development of this remarkable property. Appearing 100 feet above the river, the size and contemporary design of the new home make a bold, maximalist statement, which required a bold, formidable outdoor plan. Significant and unique elements— the pool terrace, very large pool and spa, two green roofs for viewing from within the house, and another green roof accessible as a terrace and raised bed vegetable garden—strike a balance between the land and the robust, demanding shapes of the house. Careful adjustments of the land to accentuate the natural grade and accommodate the program is an element unto itself; it plunges down from the house, channeling sightlines at each level to connect with the river and its stoney islands, which constantly shift and create new outlooks with the ebb and flow of the water.
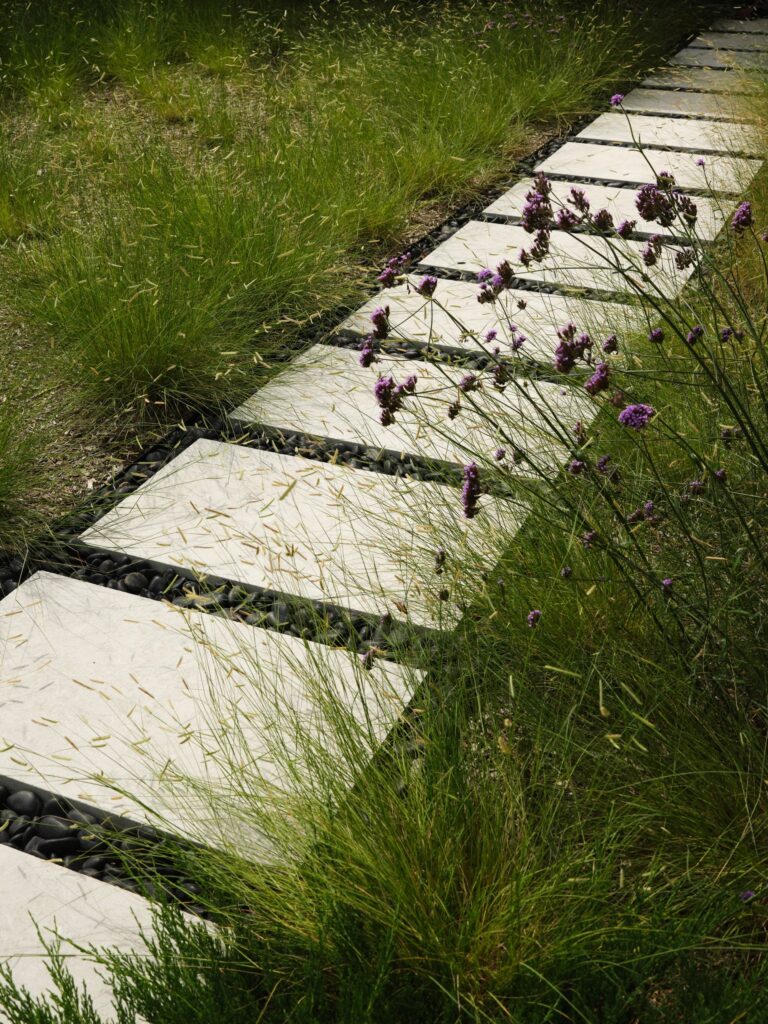
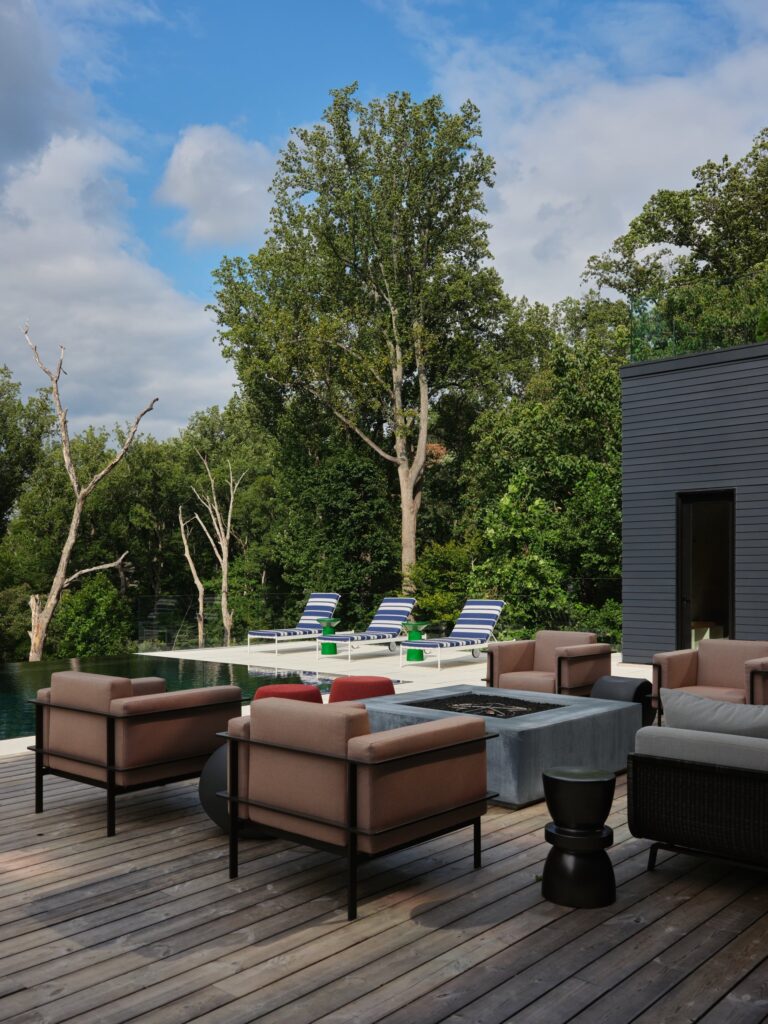
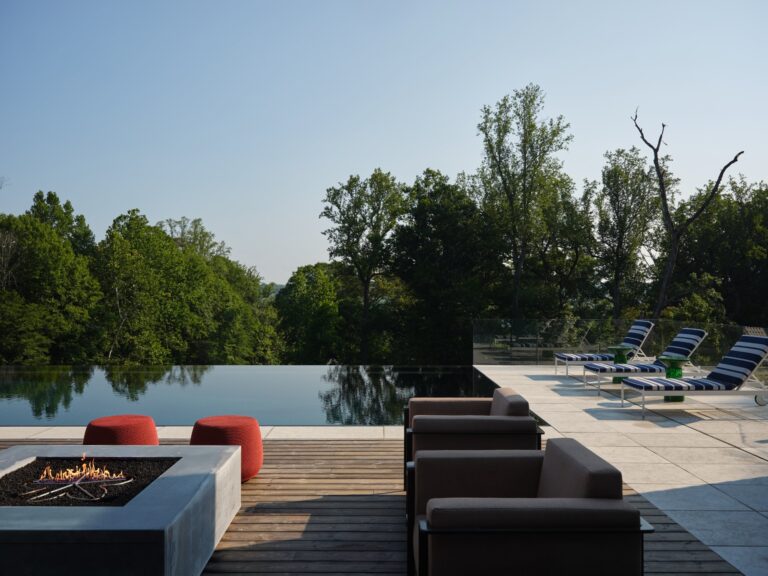
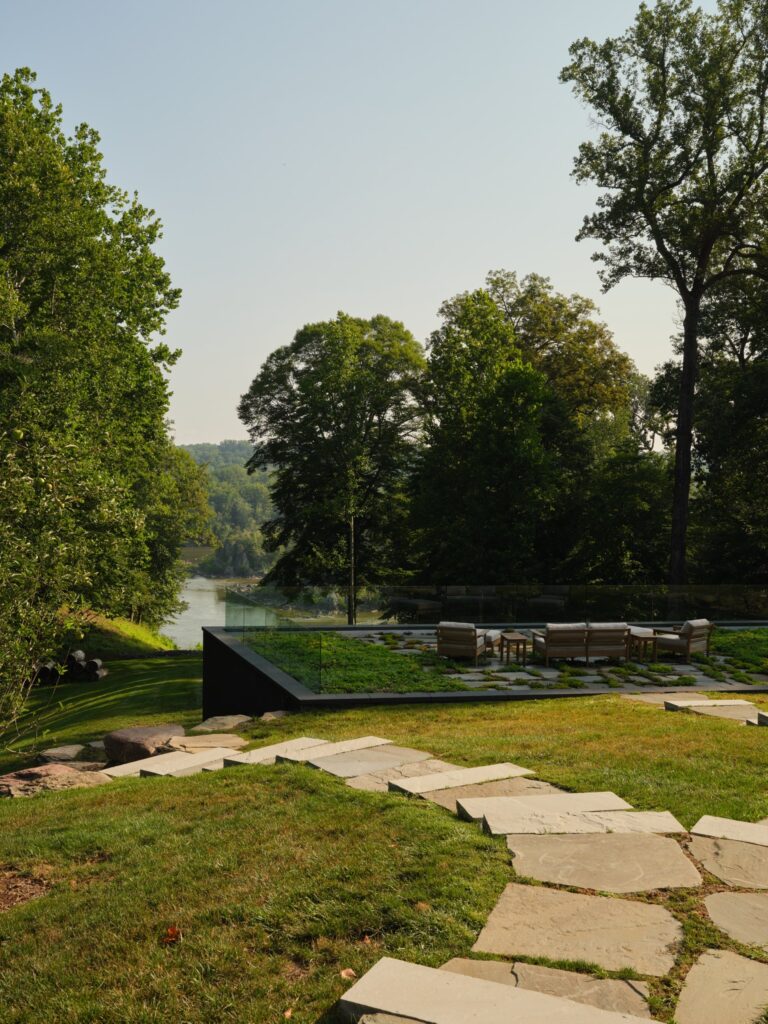
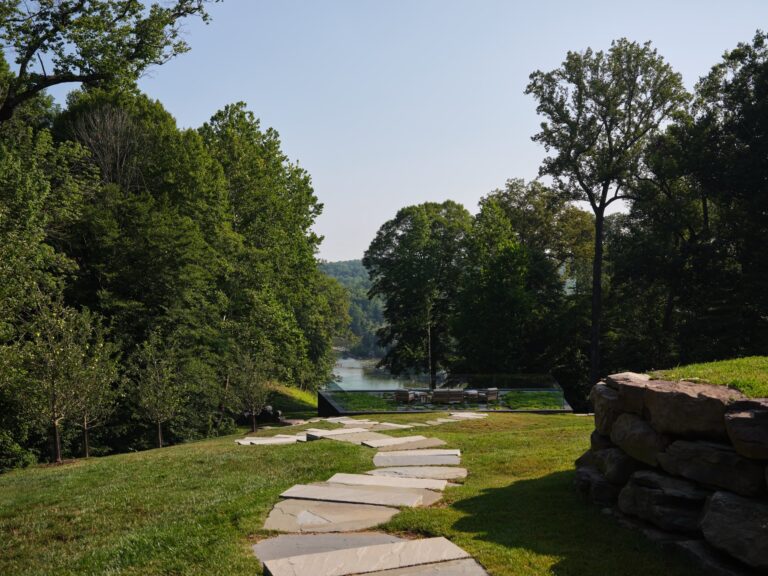
At the rear of the house, the pool and spa at 50 x 25 feet is a dominant feature from every vantage. The infinity edge and a Lautner edge on the other three sides keep the perimeter water even with the coping for a dramatic plane of water. Decking set into the expansive marble terrace adds another material and pleasingly demarks the lounge area. Below the pool terrace, an accessory building is accessed via irregular stepping stones and slabs that serpentine down the slope. Clad in jet black stone, the building is set into the curve of a boulder wall, has a green roof terrace with glass railings, and a lower terrace with seating created from tree trunks salvaged from clearing the property.
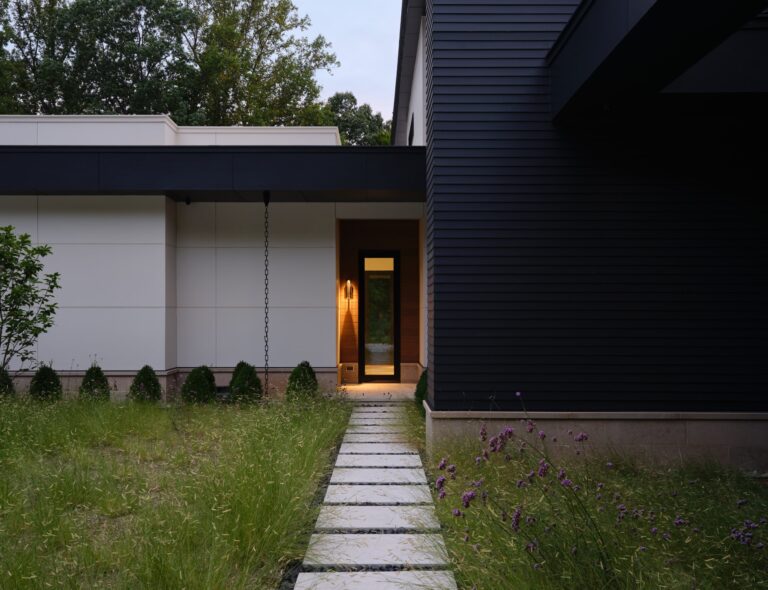
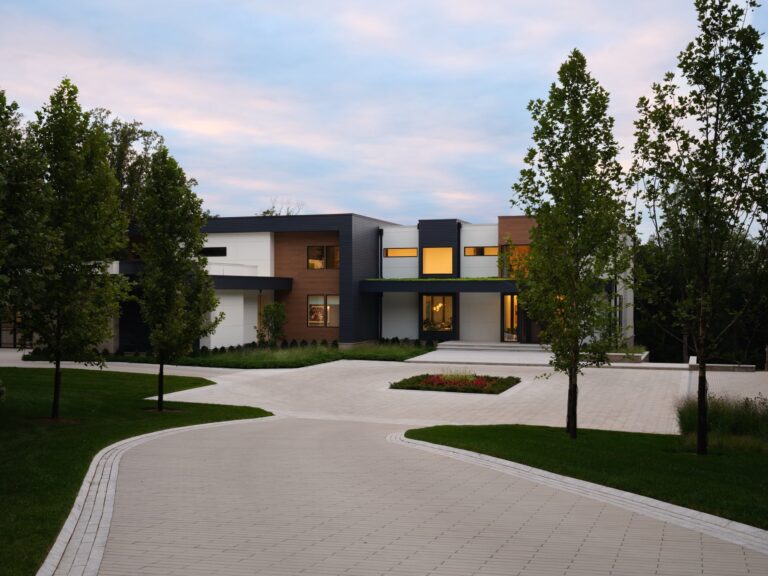
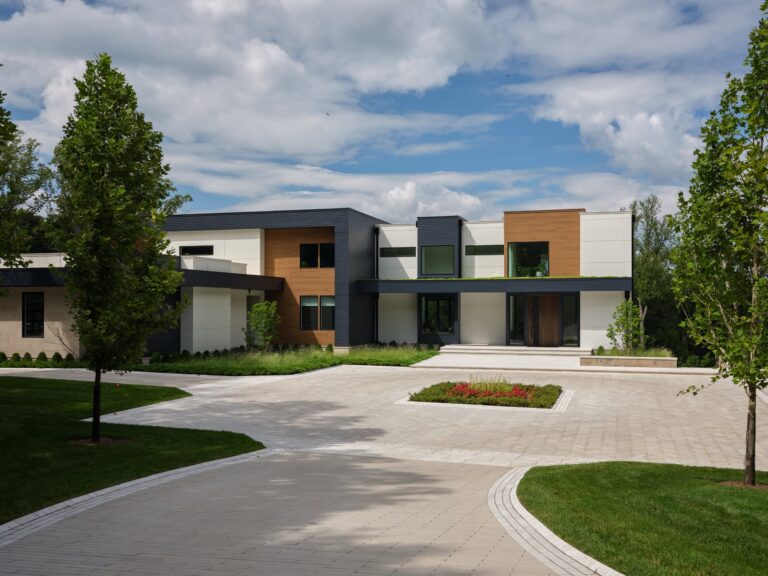
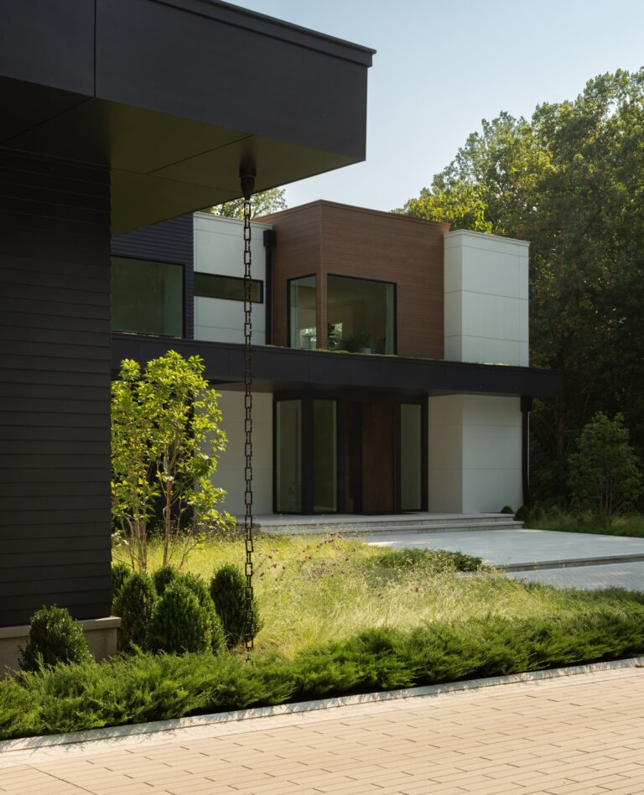
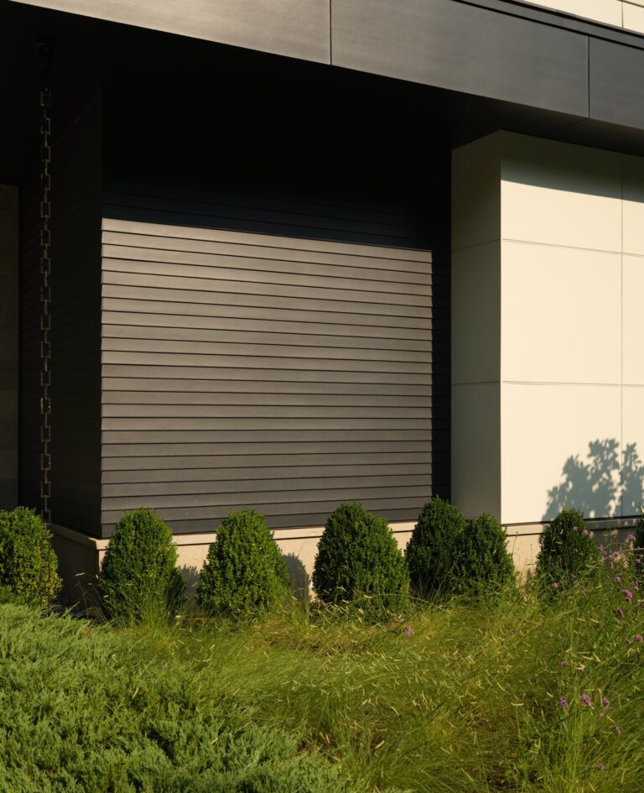
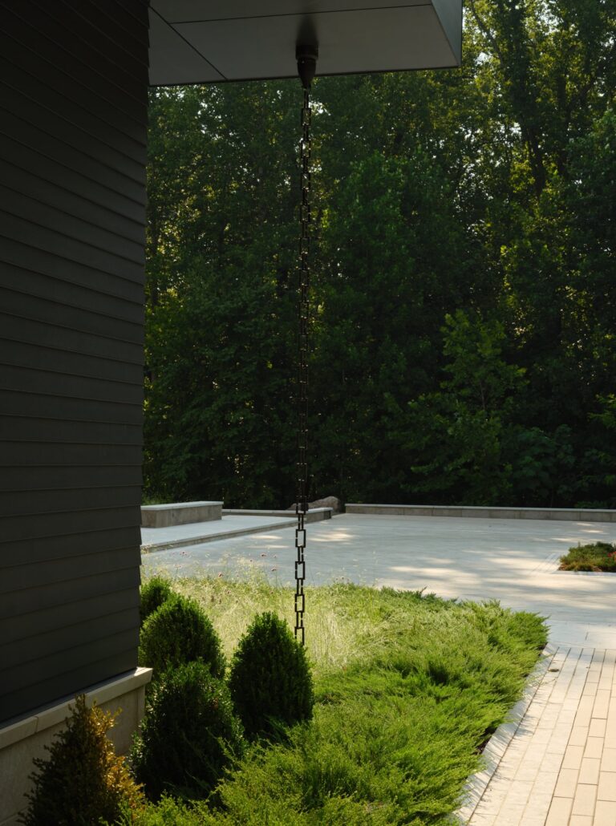
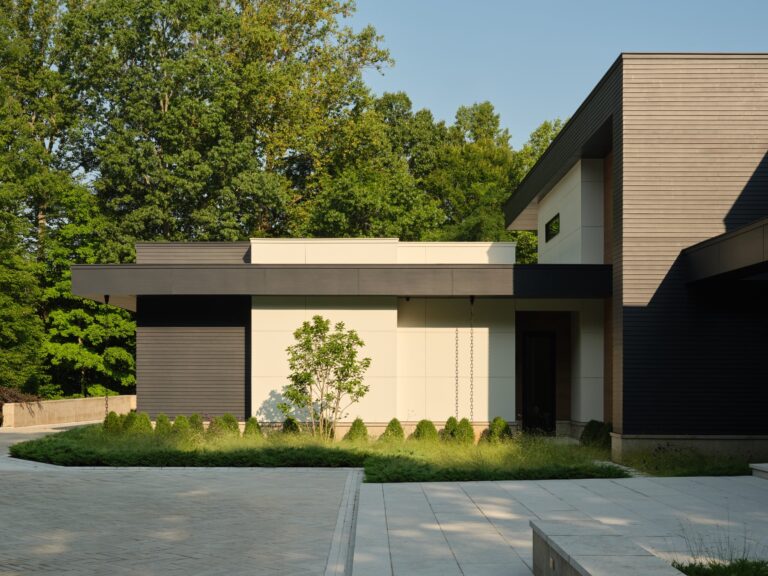
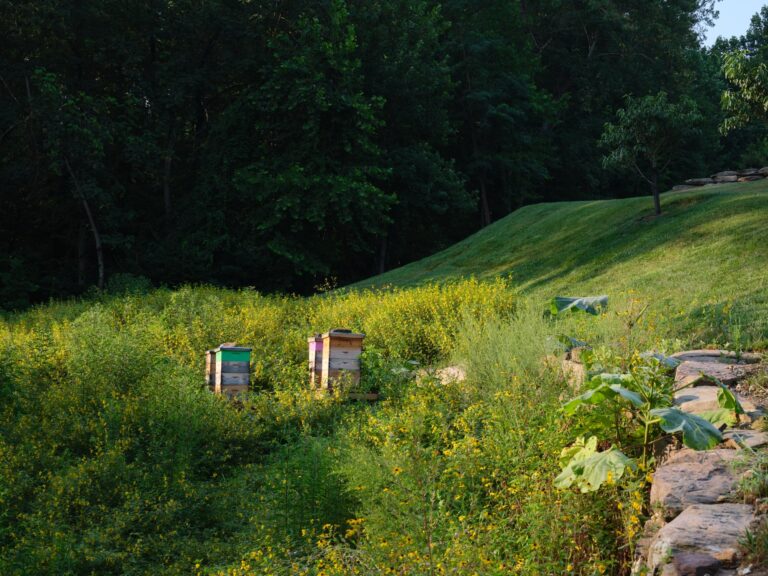
In addition to the green roofs, the owner desired a place to keep bees, a small apple, peach and apricot orchard with varieties selected for their golden or yellow fruit; and loose plantings to contrast with the architecture of their home. A mix of grasses and perennials frame and soften the edges while the large boulder forms help integrate the house into the land. At the front, the sycamore-lined drive comes straight down from the road to the auto court, which feature stone pavers, a rolled edge curb and herringbone pattern. Wildflower meadow plantings are an airy frame for the entrance; the plantings gradually become denser as the eye moves towards the surrounding forest.
- Architects: Ralston Architects, Nestled Design
- Interiors: Studio Sophiste
- General Contractor: WTC, Brush Arbor Homes
- Landscape Contractor: Lucas & Clark Grounds Company
- Lighting: Outdoor Illumination, Inc.