Cathedral Views

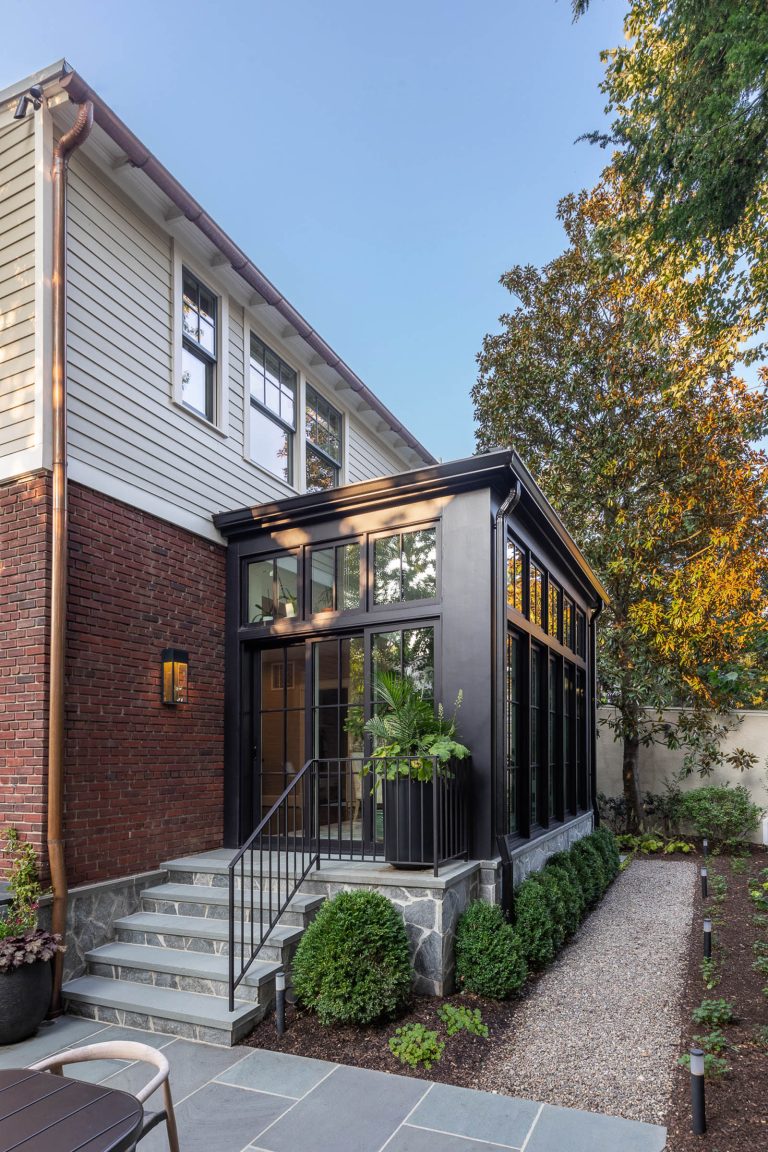
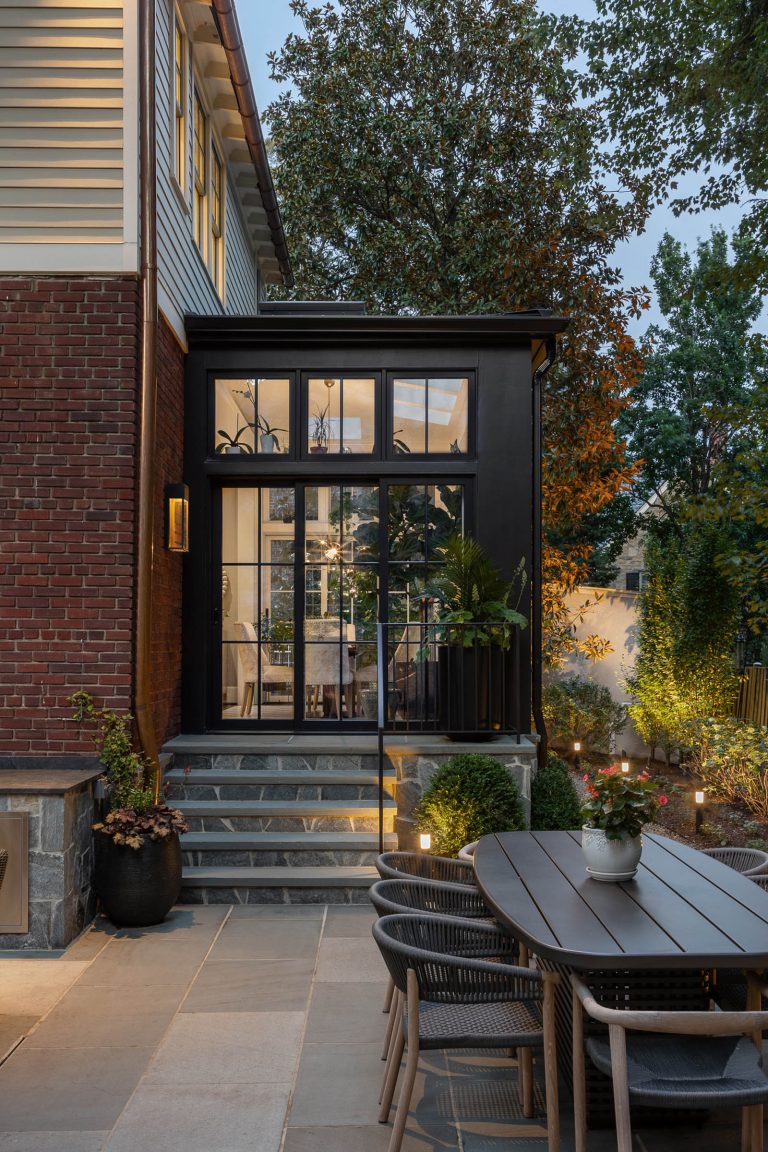
The owners of this house in Massachusetts Avenue Heights — a tree-lined residential enclave — retained Richardson & Associates to provide lush outdoor spaces while also addressing architectural shortcomings. To draw light into the house and provide a much-needed mud room, Joe suggested a side addition that is a solarium by day and a glowing lantern room by night. Sliding doors on three sides bring in sunlight and breezes.

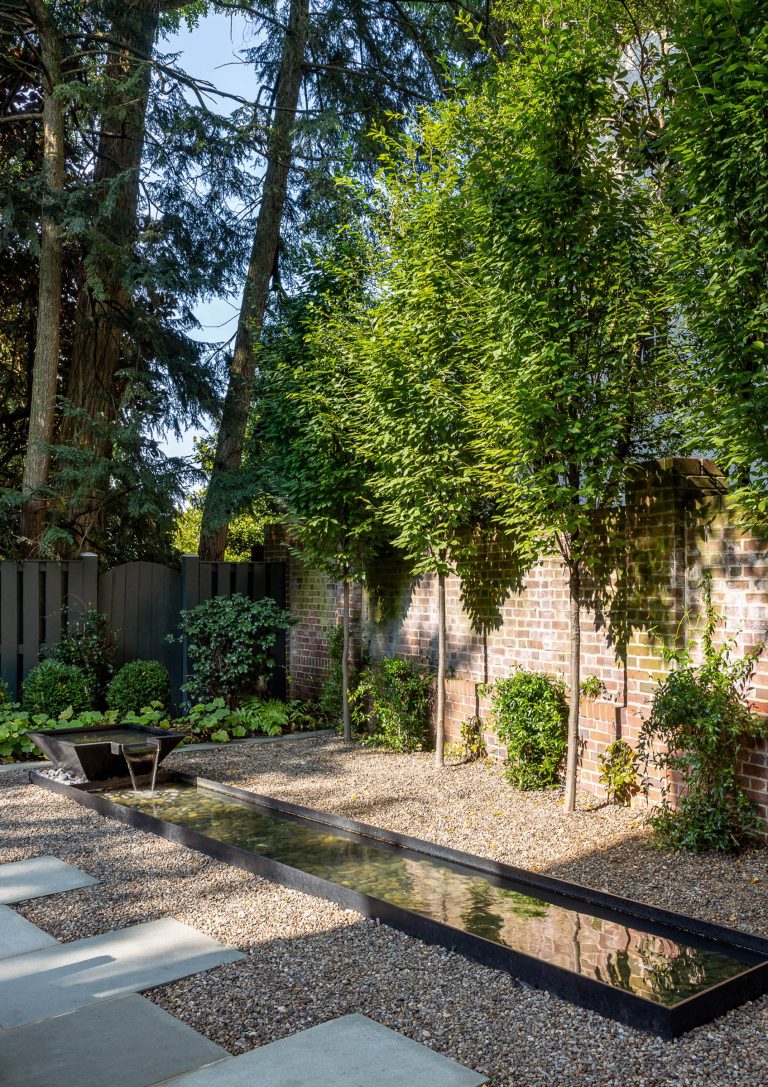
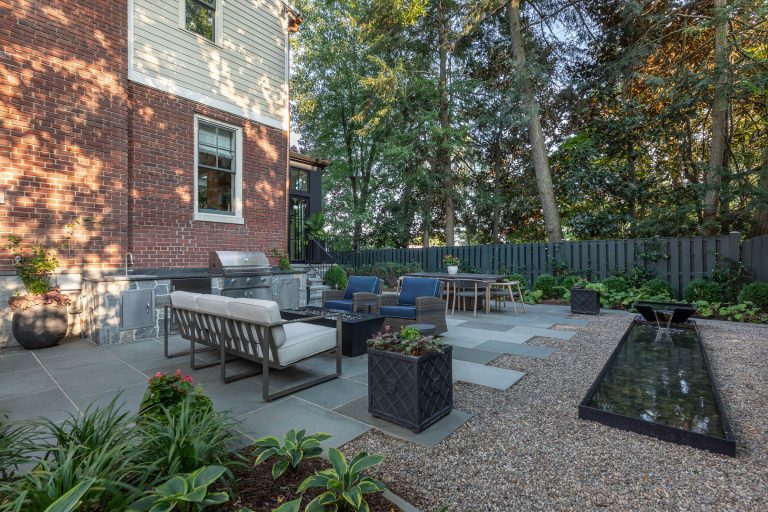

At the rear garden, a shade-casting heritage Willow Oak is protected with a pervious gravel ground cover. A water feature, firepit, and outdoor kitchen were added to the dining and lounge patio, which is bordered by ferns and other shade tolerant plants.


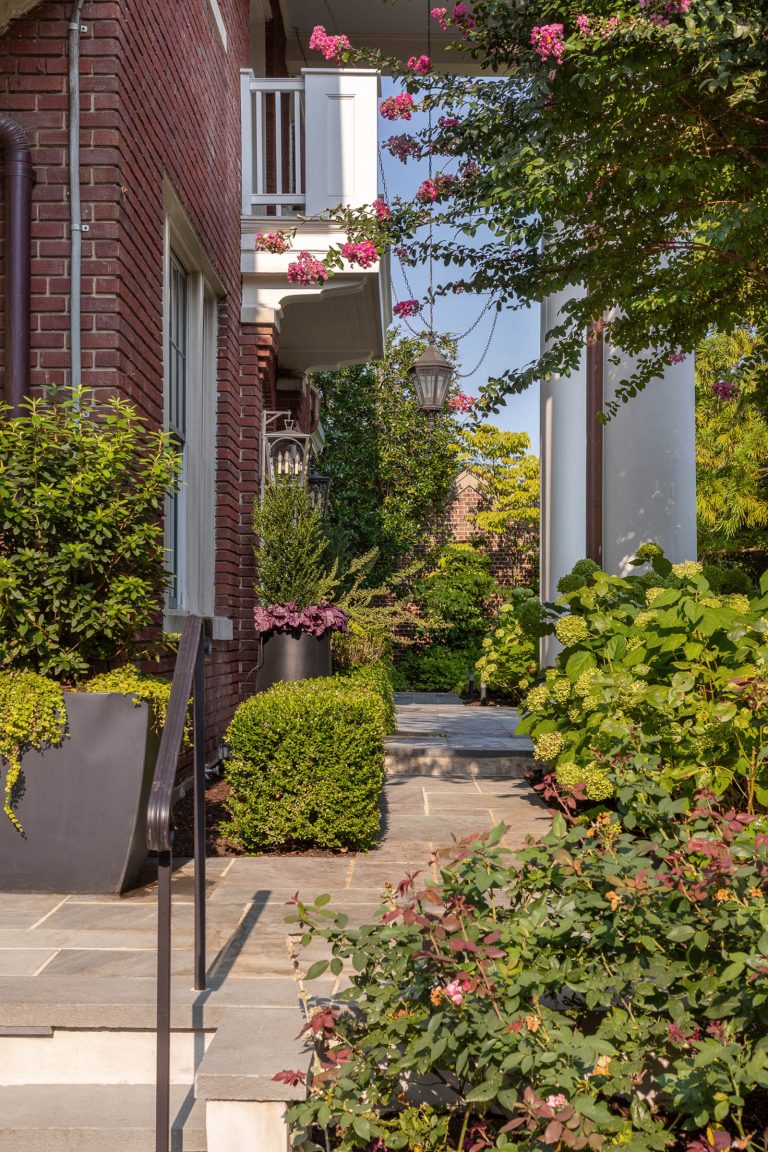
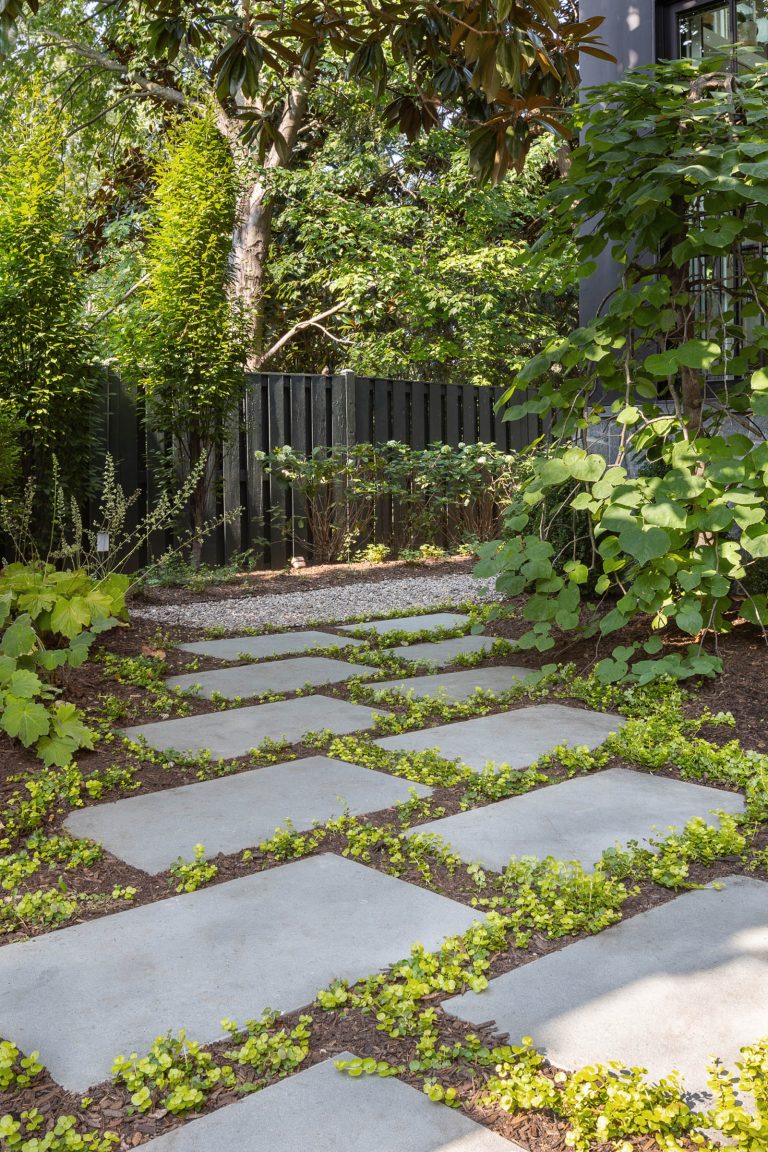
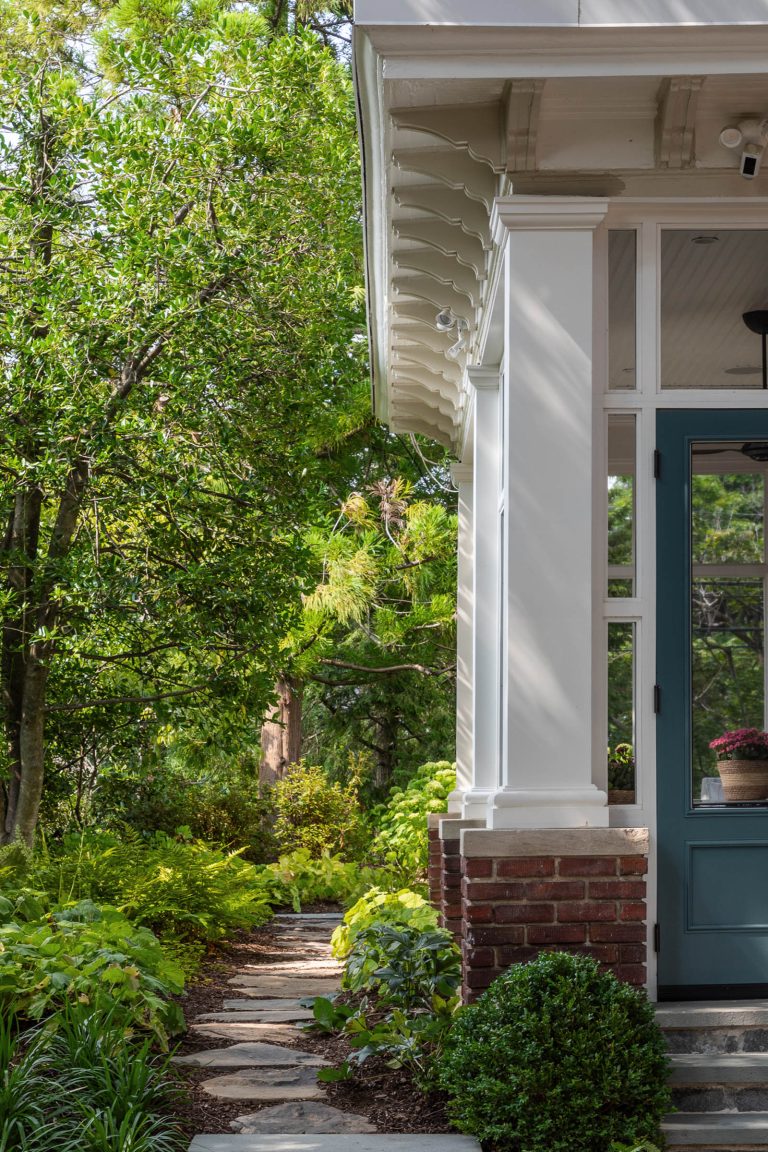
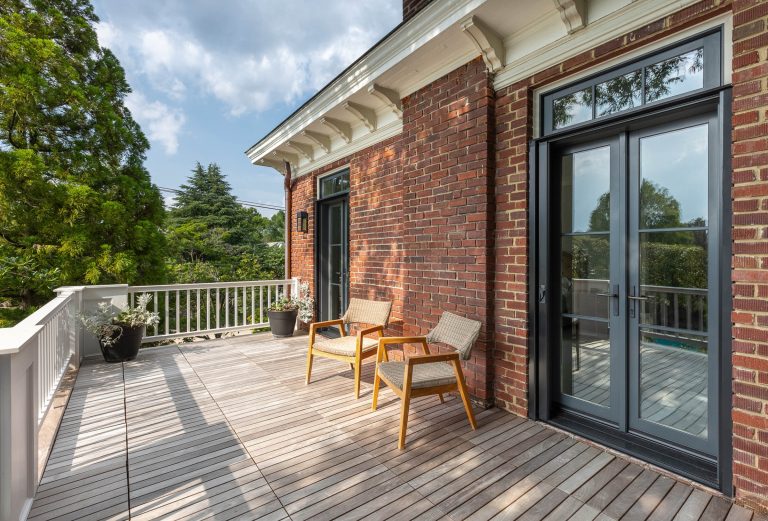
The existing screened-in porch now accommodates a top deck with large doors that open to an unobstructed view of the National Cathedral from the master bedroom. Down below, stepping stones meander past the porch creating a secret garden feeling through the greenery while leading to the entertainment area. At the street front, dense plantings rise from an old stone wall to the front portico to create an exuberant, yet private sensibility.

  • Architect: Lyon Architecture
  • GC/Builder: Fine Point Construction
  • Landscape Contractor: Chick Landscape
  • Photography: Kate Wichlinski
A two-story brick house with a prominent front portico supported by four white columns. Stone stairs lead up to a centered dark blue front door with a white railing balcony above it.
A brick house with a front porch framed by two large white columns and a central balcony. A deep blue front door sits under a glass transom window, flanked by stone steps with large potted plants on either side.
A brick homes side porch with a stone walkway leading to a garden. A metal railing frames the front steps, and a hanging lantern glows above the path surrounded by shrubs and trees.
A stone paver path leads through a garden, with small green plants growing between the rectangular slabs. Beyond the path is a dark wooden fence surrounded by lush trees and shrubs.
A stone path leads through a lush green garden alongside a house with a white porch pillar and a dark blue door. The wooden porch features decorative corbels above the pillar, which rests on a brick base.
Two wooden armchairs sit on a wooden deck next to a brick house with two sets of glass patio doors. A white railing encloses the deck, and potted plants are placed near the corner.
A rectangular metal water feature stretches across a gravel garden path toward a brick wall. Three tall, slender trees grow in a row along the wall, with a small stone fountain spilling water into the end of the channel.
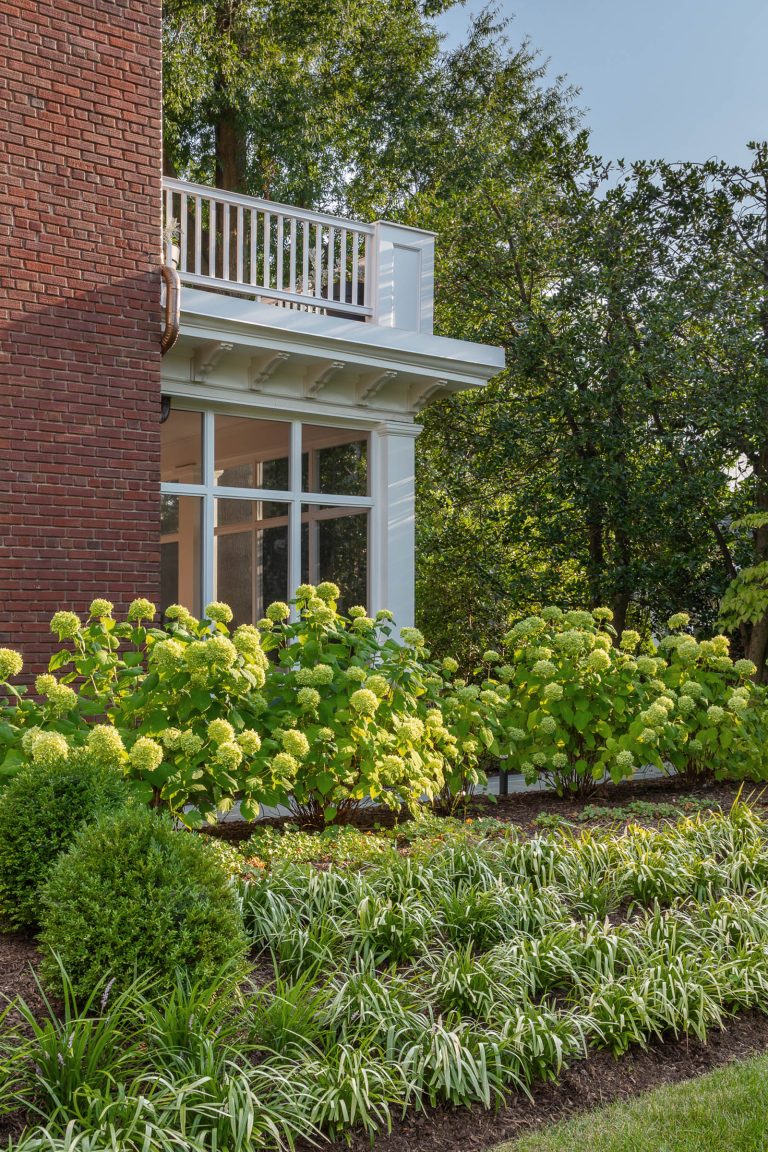
A brick house features a white sunroom with a balcony above, surrounded by lush green hydrangeas and low-lying ornamental grasses. Large leafy trees fill the background.
A landscaped backyard patio with a red brick house wall featuring a built-in grill. The space includes a seating area with a fire pit, a dining table, and a long, narrow water feature next to a gravel path.
A house exterior with a modern black-framed glass sunroom addition. Stone steps with a black metal railing lead to the sunroom entrance, next to a gravel path and landscaping.
A stone patio with a dining table and chairs sits outside a home featuring a glass-walled sunroom addition. Stone steps lead up from the patio to the dark-framed sunroom, which glows with interior light at dusk.

A neatly mown green lawn is bordered by garden beds filled with shrubs, hydrangea bushes, and a row of conical evergreen trees. Mature deciduous trees form a dense canopy in the background.
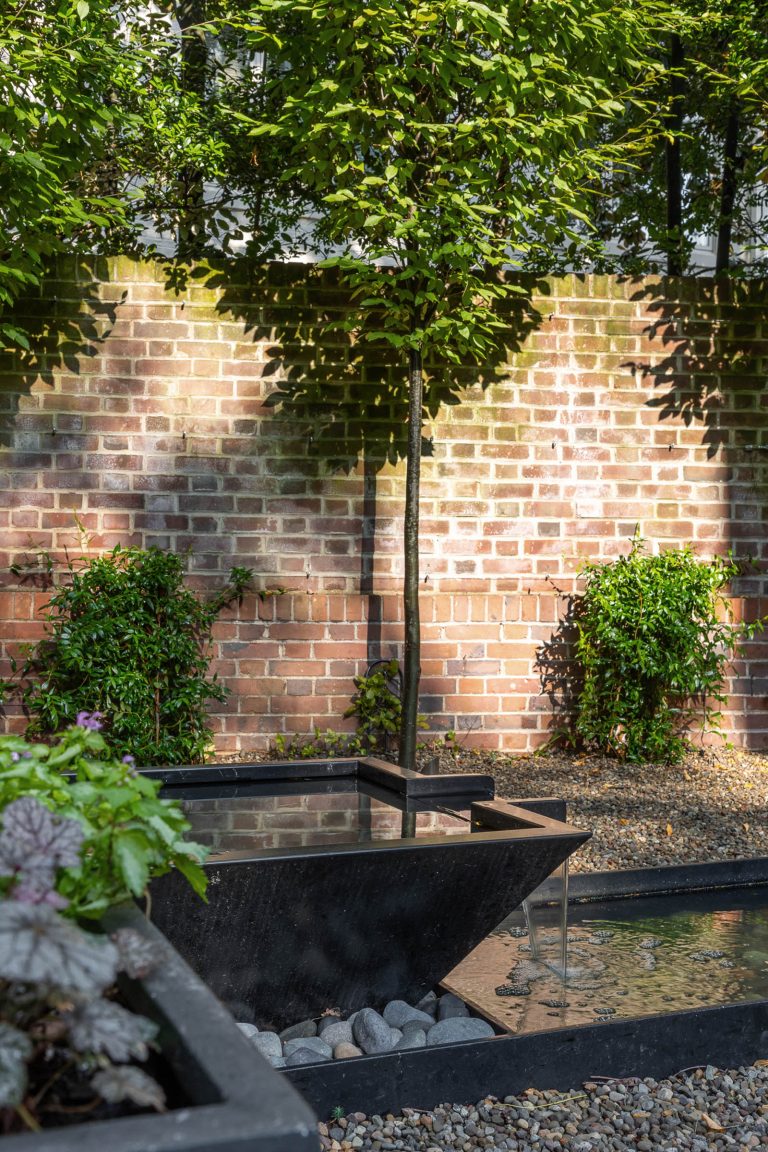
A tiered black stone fountain stands in a garden in front of a brick wall. Water flows from the upper vessel into a lower basin surrounded by small grey stones and two green shrubs.
A tiered water feature flows into a long, rectangular reflection pool filled with stones. The fountain is set against a dark gray wooden fence in a garden with potted plants and rounded hedges.