Cleveland Park Revival

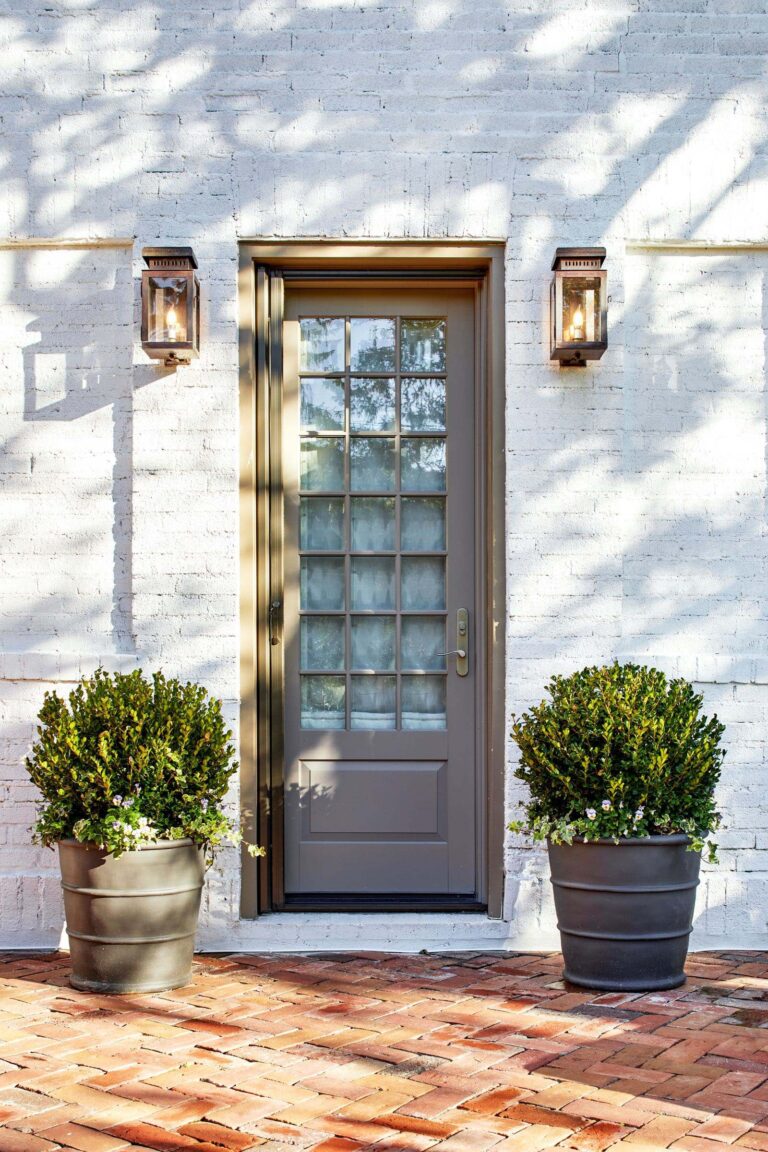
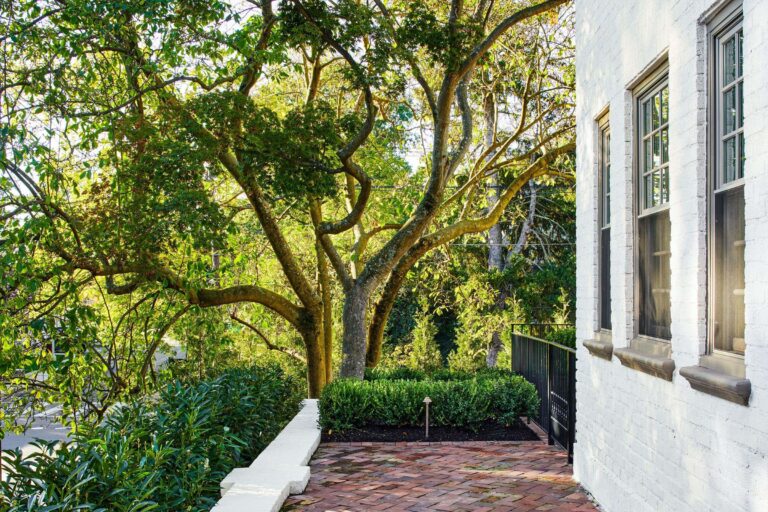
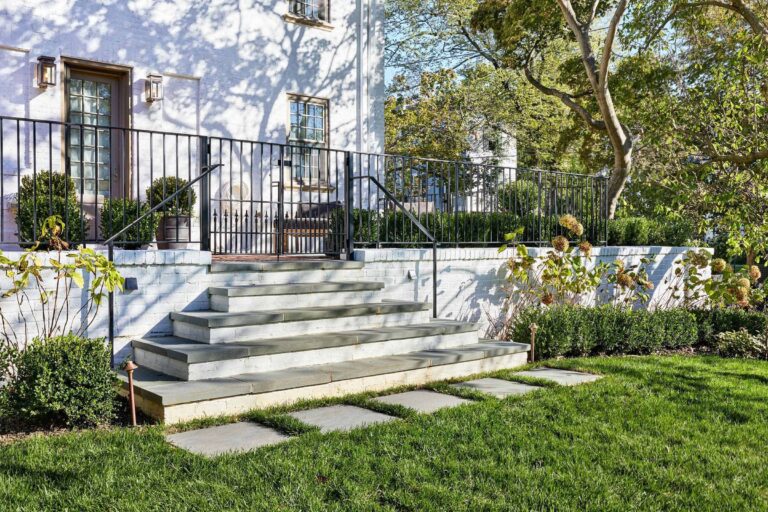
Built in 1919, this house in the historic Cleveland Park neighborhood received the full R&A treatment to reconnect its stately presence to its surroundings. An all-encompassing outdoor scope — from the overall master plan to the details of railing, pergola, and trellis design; from paint and trim colors to the lighting elements and brickwork; to plant selection and groupings — comprised an absolute transformation from a neglected, disconnected front and side garden to an inviting, textured sequence of useful outdoor spaces. In addition to improved appearance and capacity for outdoor entertaining, security, and privacy were priorities for the new owners. Within view of the Washington National Cathedral, the house is situated on a tree-lined suburban street at a busy intersection. To create a buffer and visually elevate the house from the street, layers of classic box hedging, laurel, and hydrangea together with new fencing create a sense of enclosure. The formality of the front garden and its appearance of established growth lead up to the bricked front porch where the entrance is flanked by a pair of potted magnolias.
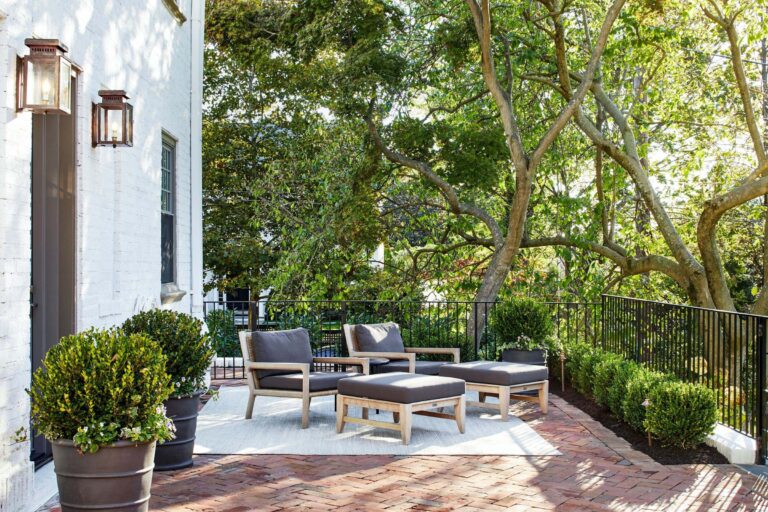
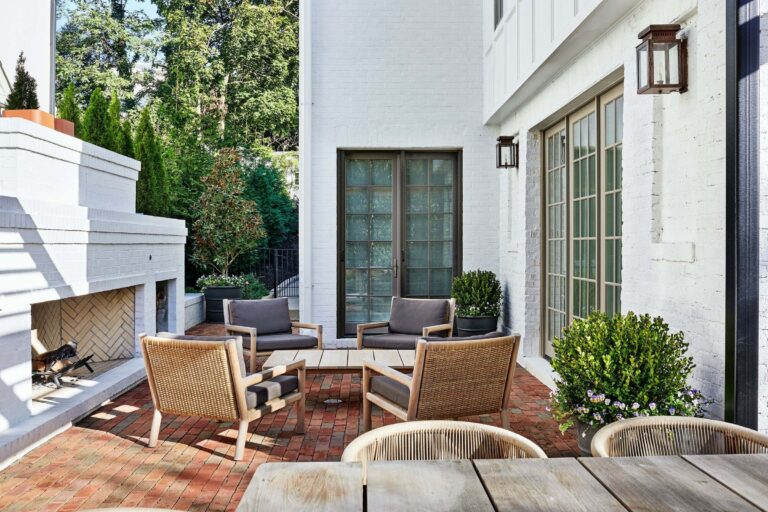
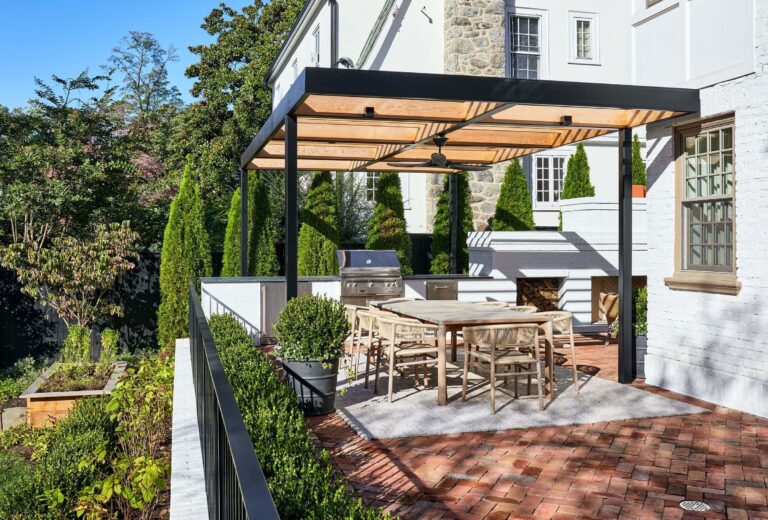
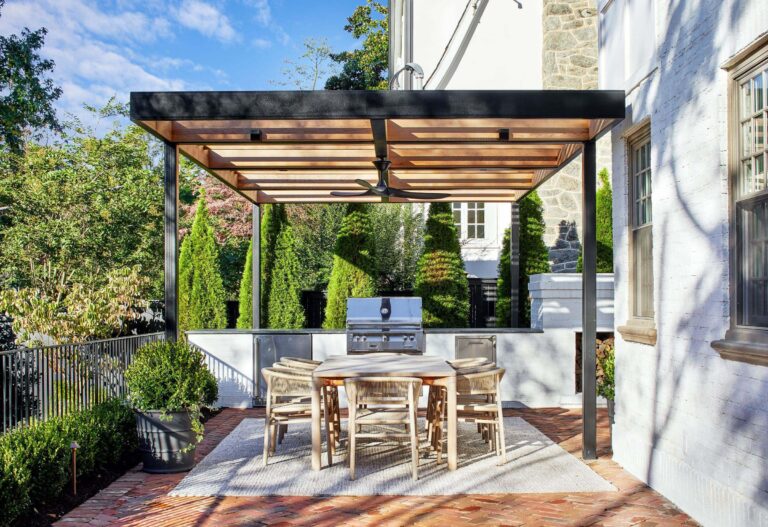
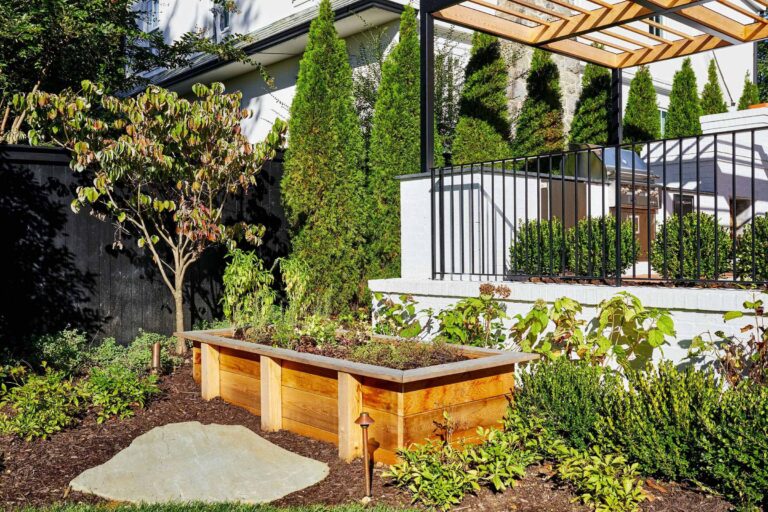
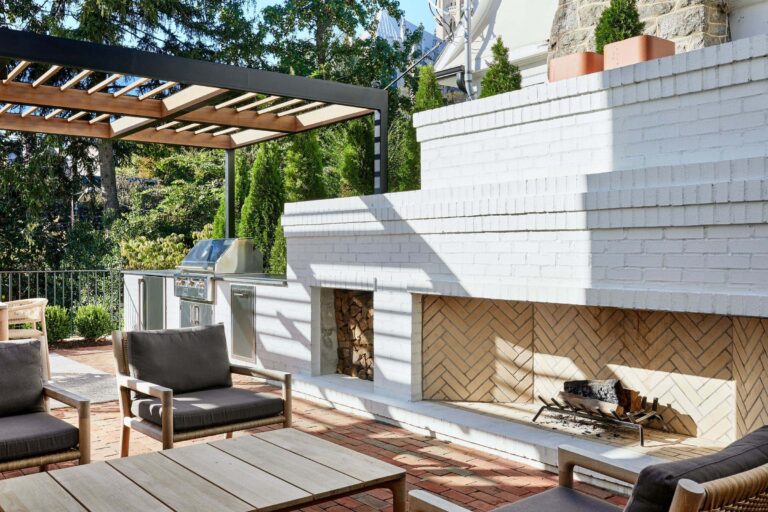
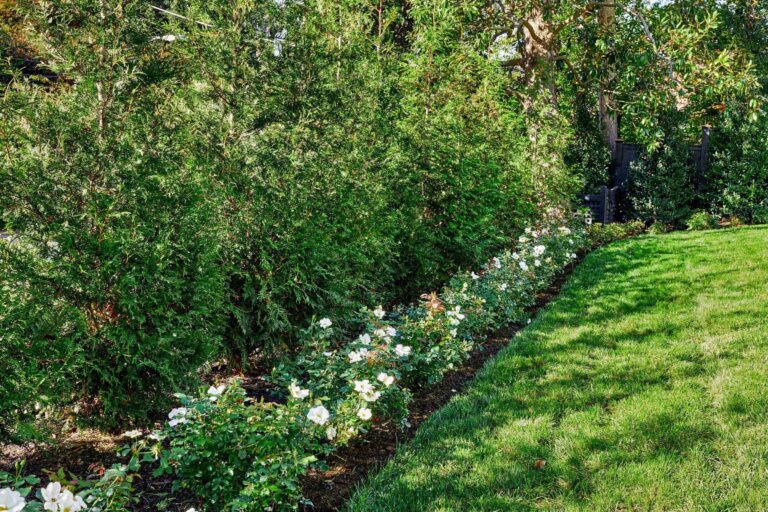

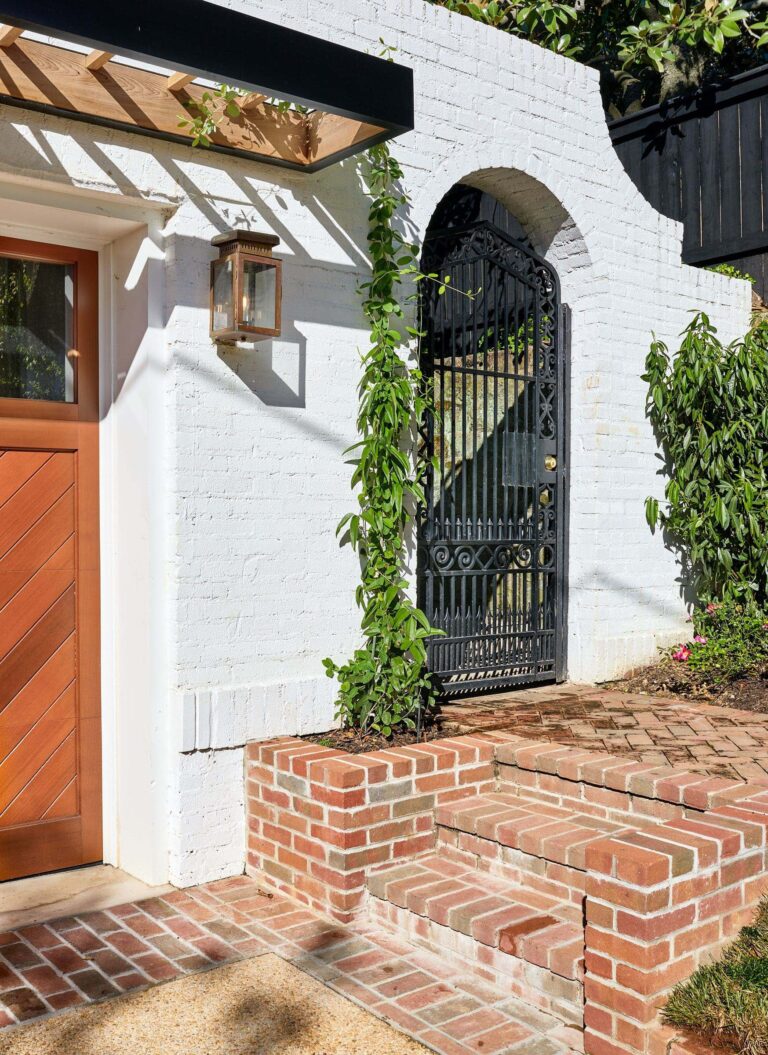
Turning past a mature existing Japanese maple, a side terrace continues along an oval lawn edged by carpet roses and hydrangea. An accent dogwood, flagstone, and raised herb and vegetable bed create an intimate corner garden within the border. A few steps back up towards the house is a dining terrace covered with a painted pergola that sleekly complements the pre-war Georgian architecture. Midsize Arborvitae and fencing provide a screen along the property line while the newly painted brick wall references the brick patterns from the front porch, including the herringbone pattern inside the fireplace and the triple cap and banding. Back at the front, the cedar siding of the garage doors warms the painted white brick of the house while a painted metal trellis supports potted, semi-evergreen Clematis ‘snowdrift’ and Yellow Jessamine vines. As they grow, the vines will flower several seasons and keep most of their leaves in the winter. An original wrought-iron gate leads to an L-shaped dog run. Above the garage and accessible from an upper-floor family room is a heated, all-season lounging terrace rimmed with planters and mature, evergreen shrubs. The dramatic changes that enliven and anchor the property stem from an entirely virtual process managed during 2020.
- Architect: GTM Architects
- Interior: Matha Vicas Interiors
- General Contractor: COBA
- Landscape: Black Pearl
- Photographer: Stacy Zarin Goldberg