Country Club Villa

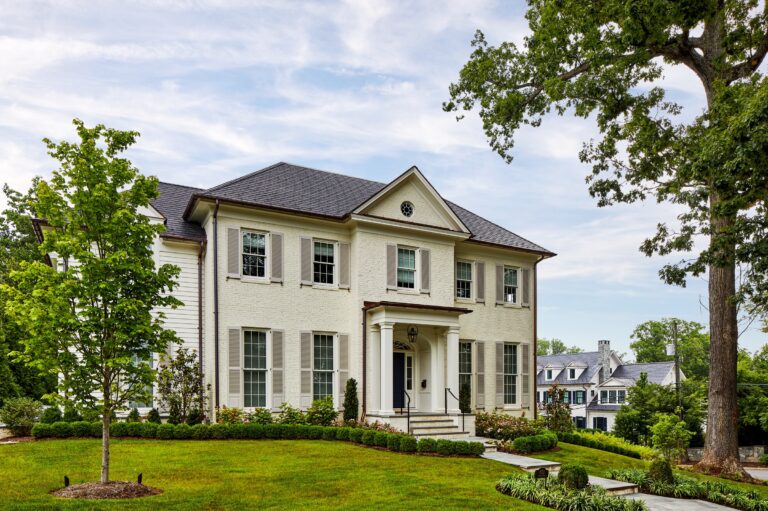
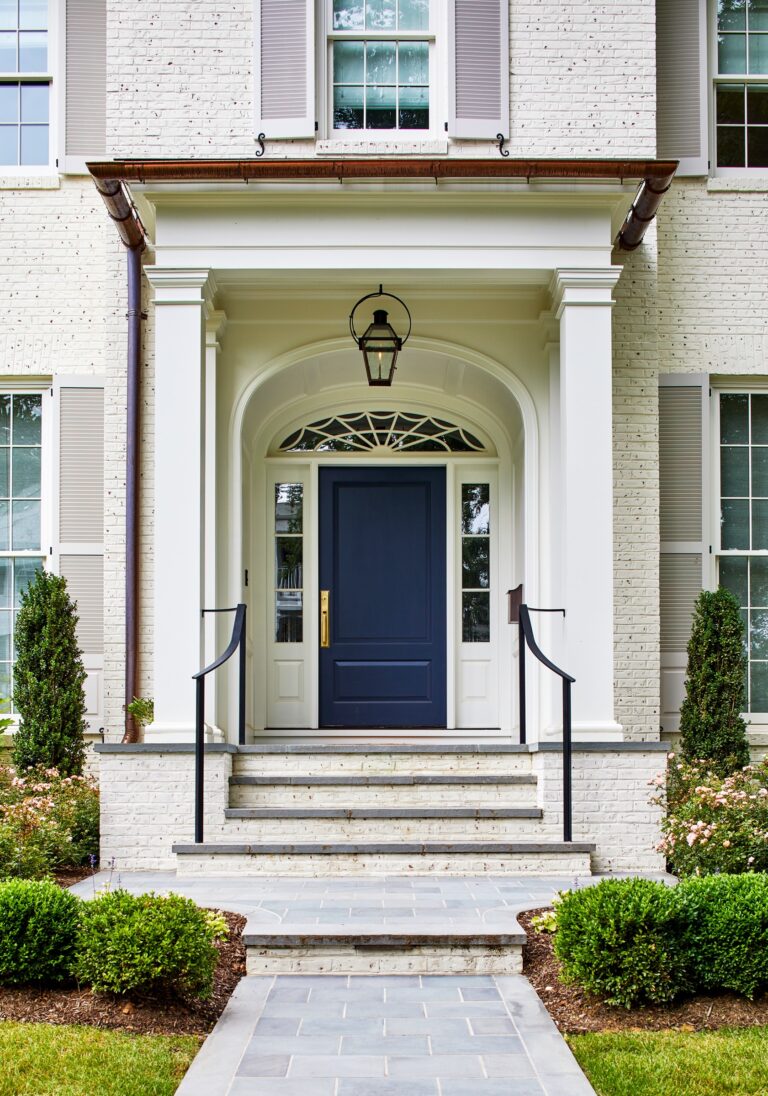
Our clients envisioned a new custom residence and garden as a forever home to grow into. The existing house was torn down to make way for a large villa designed by GTM Architects of Bethesda. For the exterior, the owners requested a perfectly manicured landscape, a pool and terrace, entertaining space, and room for kids to play. The house emanates a traditional formality so Boxwood, roses, magnolia, and hydrangea make up the plantings at the front, setting off the house and the large existing mature oak tree. English Ivy climbs cable trellises to soften and green up the walls and archways.

Screening was extremely important to the owners since the corner lot is exposed to streets on two sides. Extensive grading and retaining walls create the desired lawn plinth set back from the side street, which is densely planted in layers of ilex, boxwood, and hydrangea. From a gate, stone pavers lead to the pool and terrace bordered with arborvitae and Nellie Stevens Holly. From the pool, stairs lead to an outdoor kitchen and screened-in porch at the main level. Above the porch, a sun deck maximizes the view created by 24 feet of grade change.

  • Architect: GTM Architects
  • Interior Designer: Erica Burns Interiors
  • General Contractor: The Ventura Group, Inc.
  • Landscape Contractor: Chick Landscaping
  • Photographer: Stacy Zarin Goldberg Photography

Four white lounge chairs sit on a grey stone patio beside a rectangular swimming pool. A white brick archway stands to the left, and a dense row of tall evergreen hedges provides a backdrop for the pool area.

A covered brick patio features two couches facing a central wooden coffee table. Three arched openings look out onto a backyard with a swimming pool and a row of tall, thin evergreen trees.
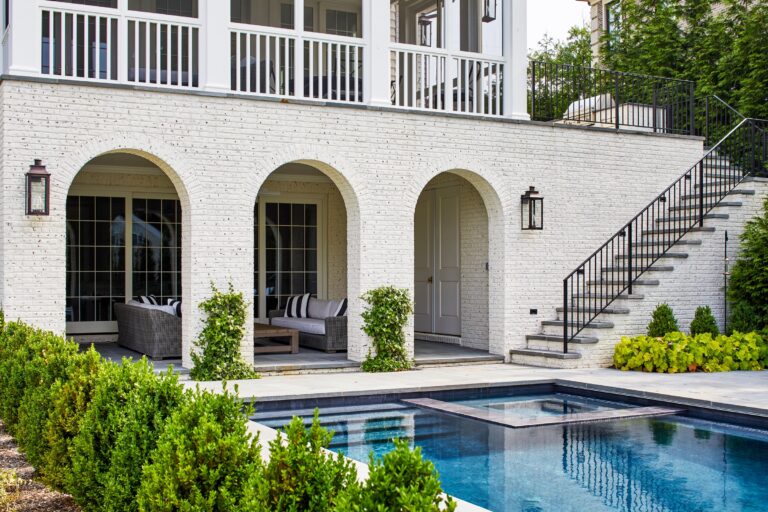
A white brick house features three arched covered patios overlooking a rectangular swimming pool with an integrated spa. A black metal staircase with a matching railing leads from the stone pool deck to the upper porch. A low row of manicured hedges lines the front of the pool.
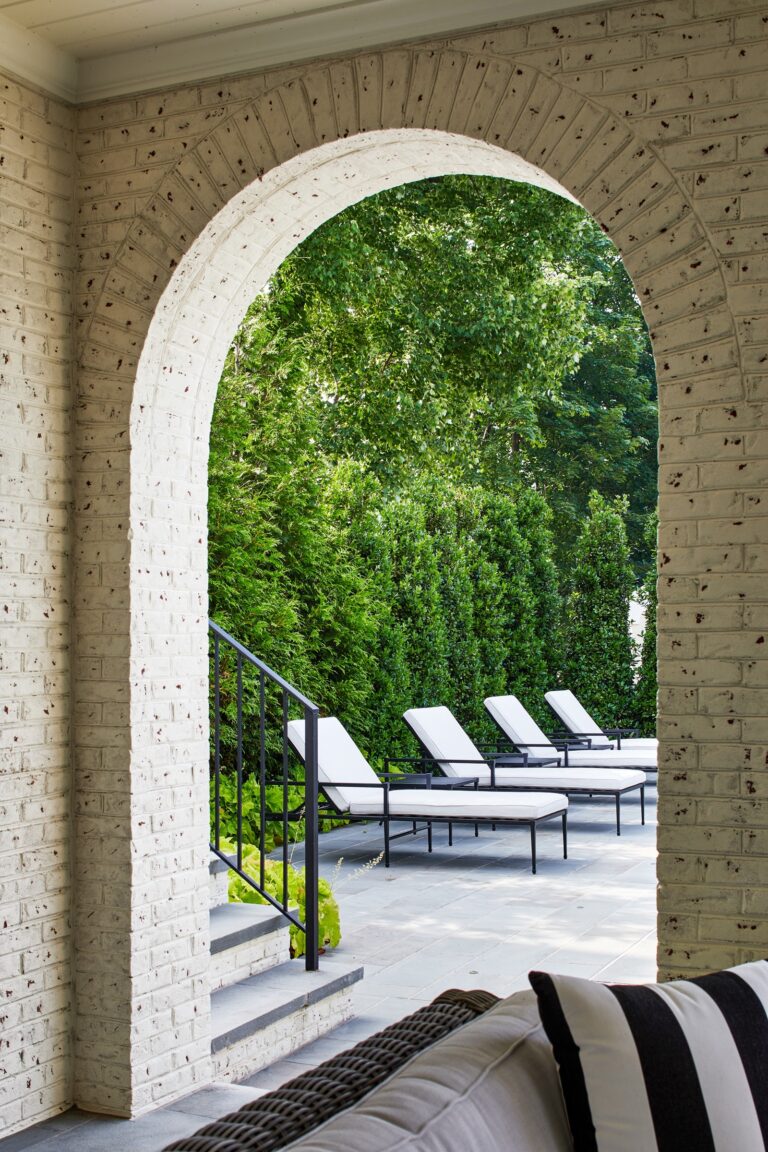
Four white lounge chairs arranged on a stone patio, viewed through a white brick archway. Lush green trees and hedges surround the seating area, with a black metal handrail leading down stone steps.
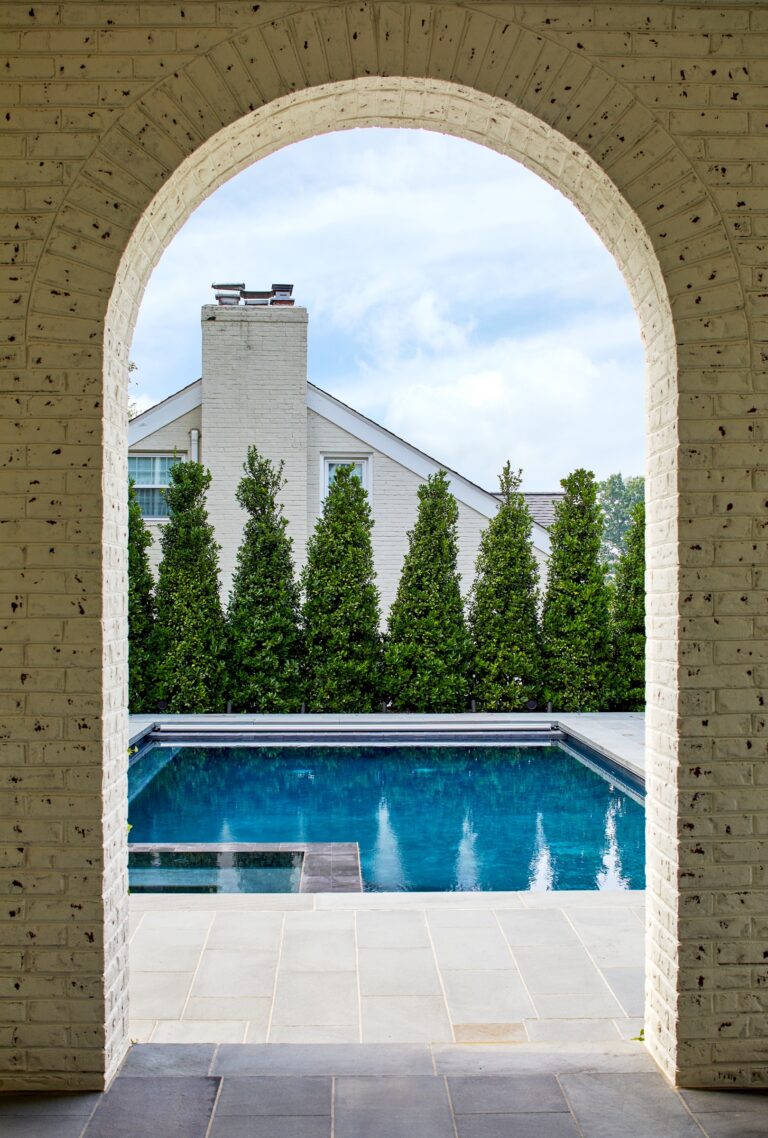
A rectangular swimming pool viewed through a white brick arched doorway. Behind the pool, a row of tall, thin evergreen trees stands in front of a white brick house with a chimney.

A stone water feature sits against a white brick wall on a patio. Modern outdoor chairs and a low table are arranged in the foreground, with tall hedges providing a backdrop behind a black metal fence.
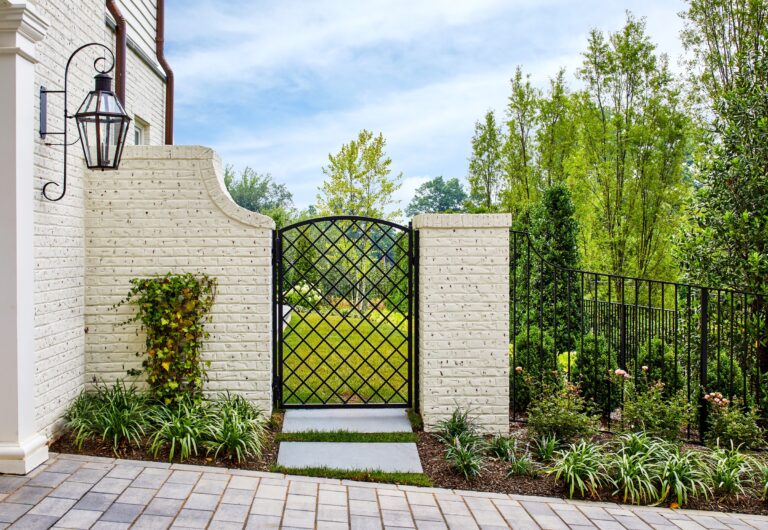
A black metal garden gate is set between two white brick pillars. Beyond the gate, a green lawn and trees are visible, while a black iron fence continues to the right.
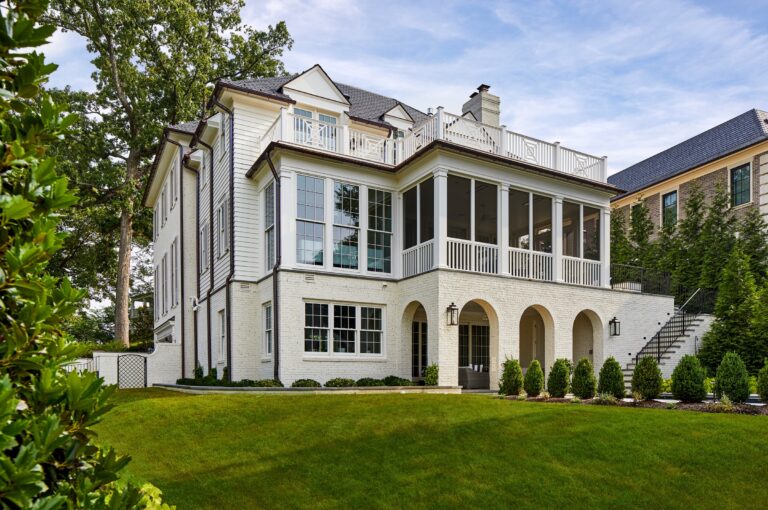
A white brick home with a screen porch and second-story deck. A stone staircase leads from the lawn up to the porch, which features three arched openings at the base.
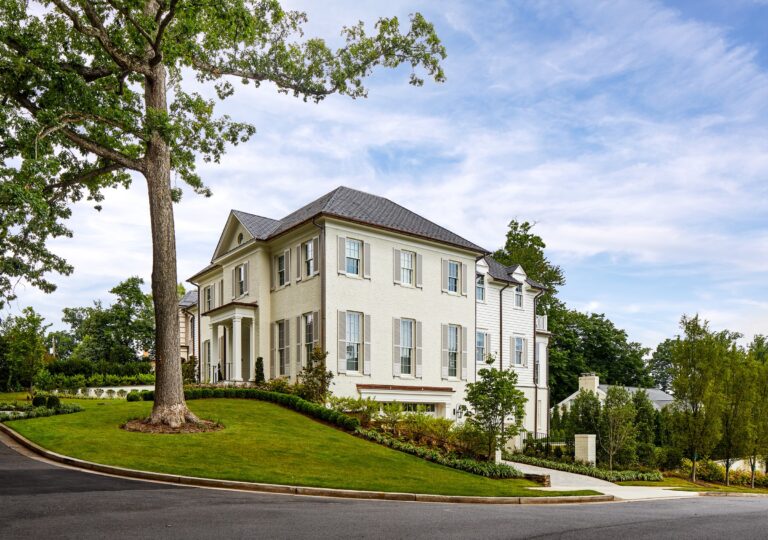
A large, two-story white brick house with a grey roof sits on a hill above a curved road. A tall tree stands in the foreground, and a manicured lawn slopes up to the front entrance.
A two-story white brick house with gray shutters and a dark shingled roof, featuring a covered front entryway with columns. A manicured lawn and landscaping surround the home, with another house visible in the distance.
The entrance of a white brick house with a dark blue front door framed by a white arched portico. Four stone steps lead up to the door, flanked by black railings and manicured shrubs.