Iconic Americana

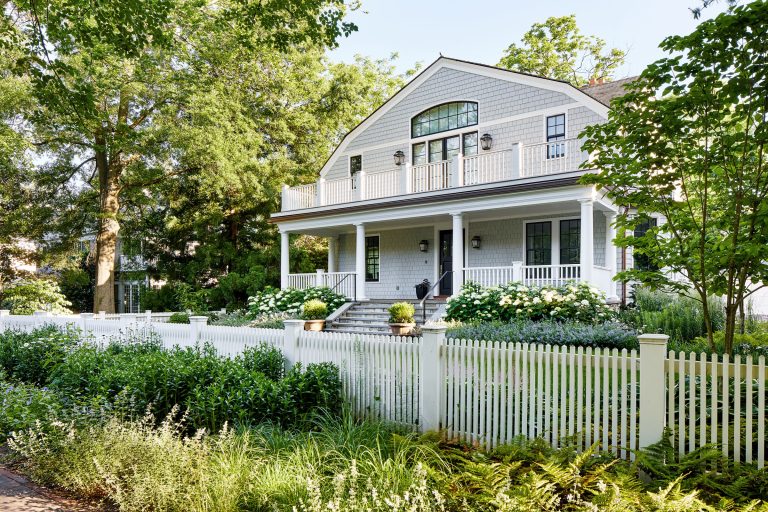
The traditional appeal of Chevy Chase Village harkens back to the early 1900s and the development of the ideal American suburb. Today, mature trees line the streets and brick sidewalks, and shared drives endure as well-preserved features of the neighborhood.  Residential construction is tightly controlled to maintain the Village aesthetic and the goal for this project, which required complete renovation, was to match the character and quality of the environs while elevating classic details.

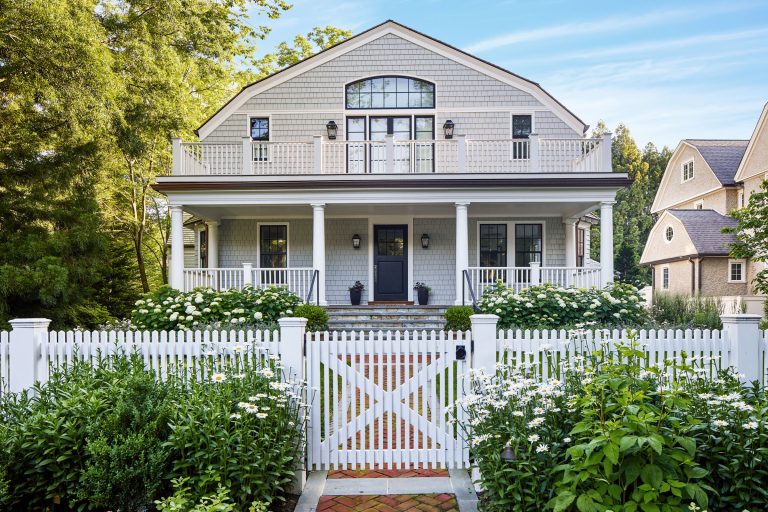
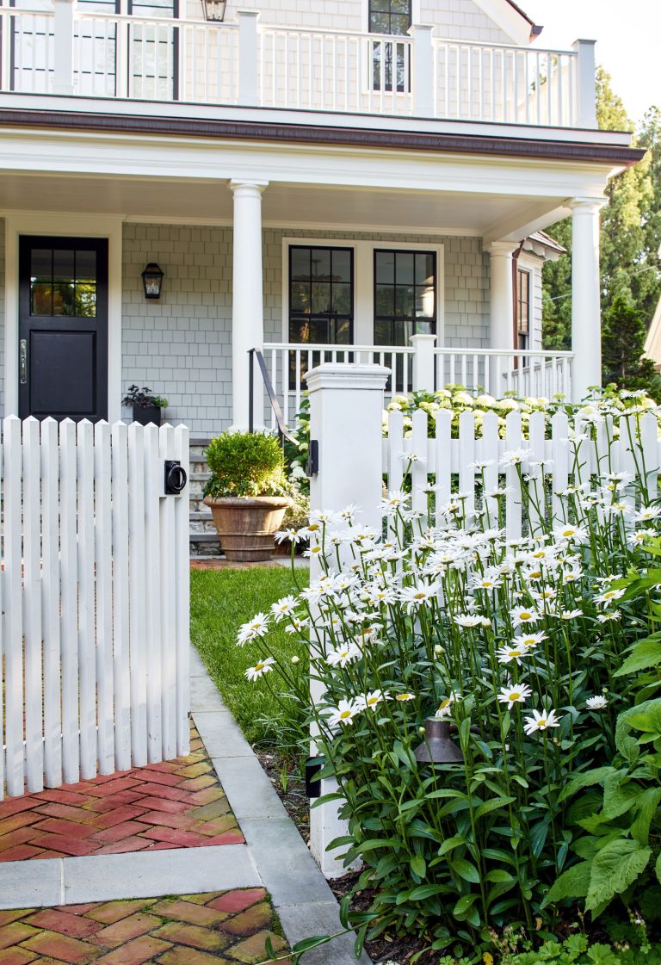
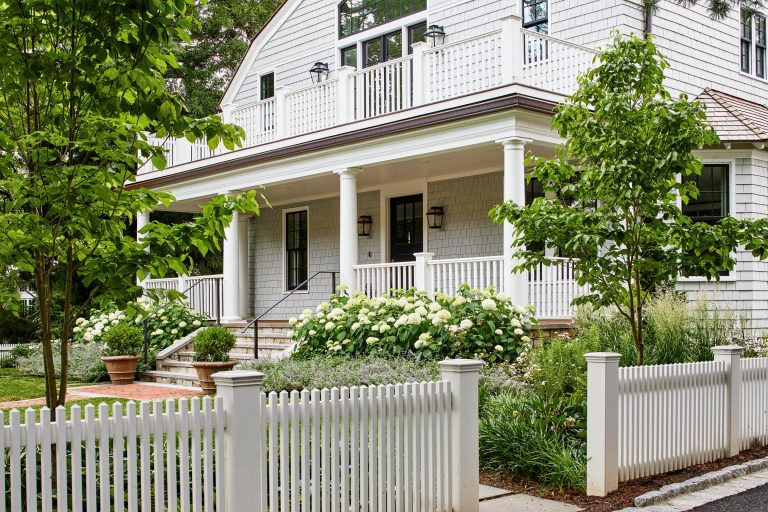
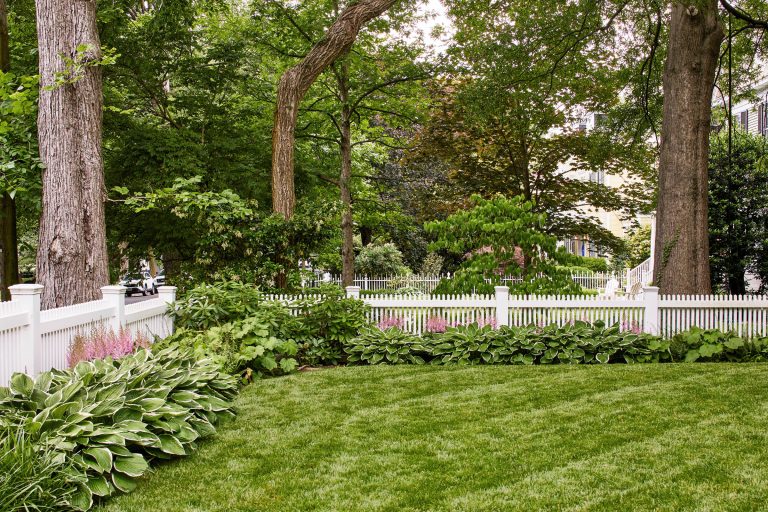
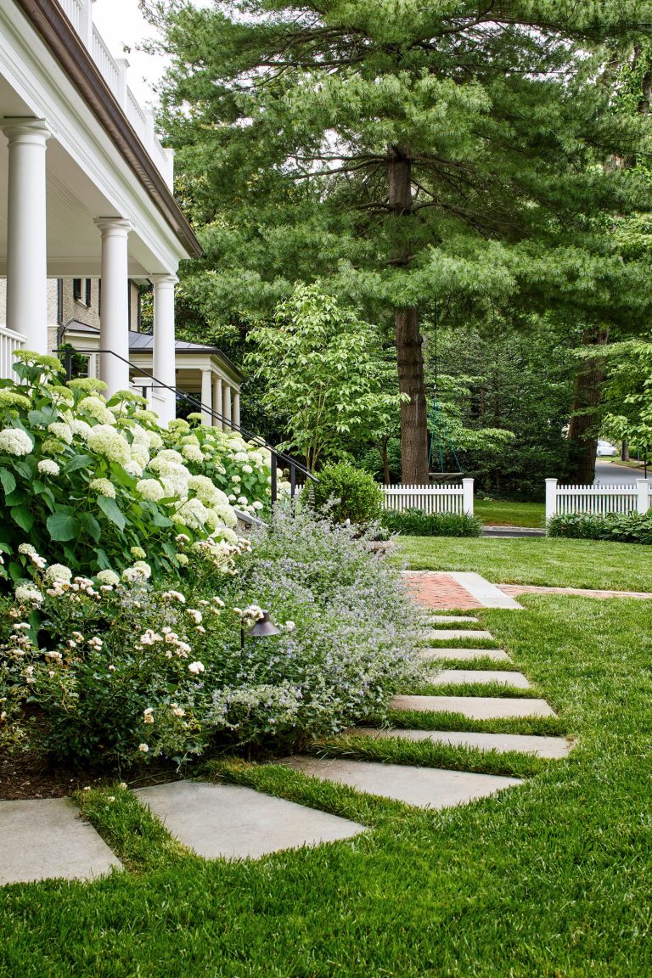
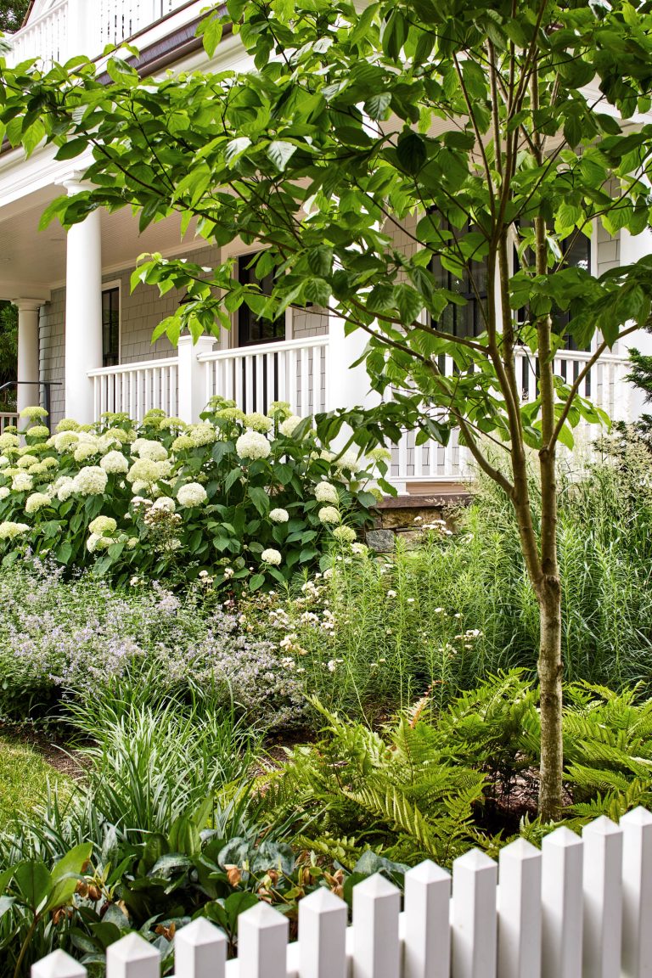

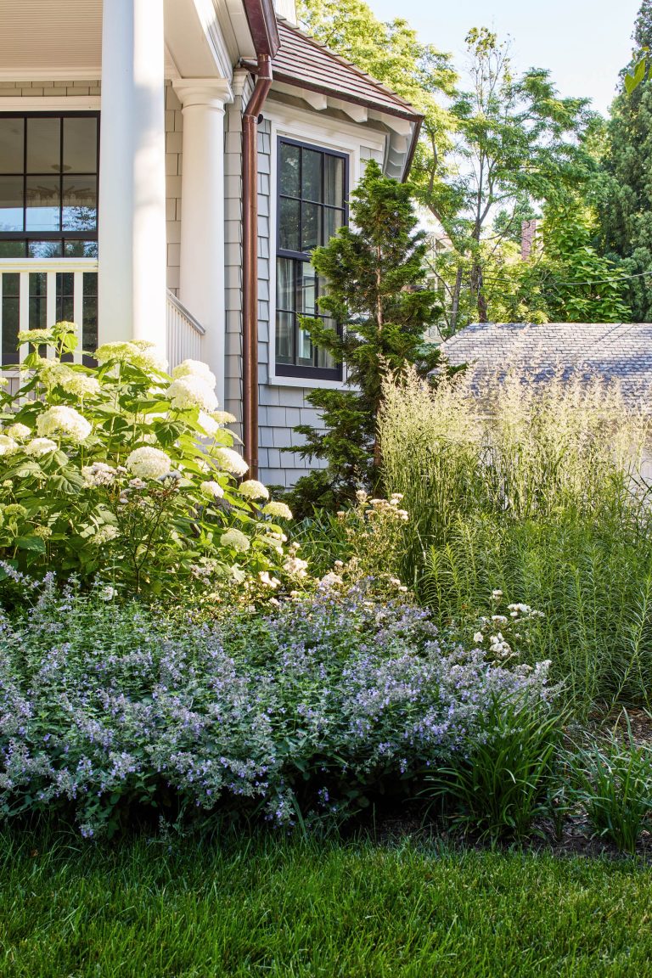

The enclosed front yard is pure Americana replete with a white picket fence and a broad porch surrounded by white hydrangea, white drift roses, and catmint. Beneath century-old trees, ferns, Hostas, Astilbe, Anemone, and Dogwood frame the lawn and thrive in the dappled shade. Richardson & Associates carries the brick of the public walkway through the gate in a herringbone pattern that leads to the porch. The street side of the fence is planted with heartier varieties of Shasta daisy, Pennisetum, and boxwood while the narrow side yard is a buffer zone planted with Nepeta and Amsonia. Anchoring the corner of the house, a Hinoki Cypress offers some privacy at the dining room window and a year-round evergreen in a primarily three-season planting scheme. The cobbles employed in the new curb and gutter of the drive are repeated in a practical turf and stone surface used for overflow parking.

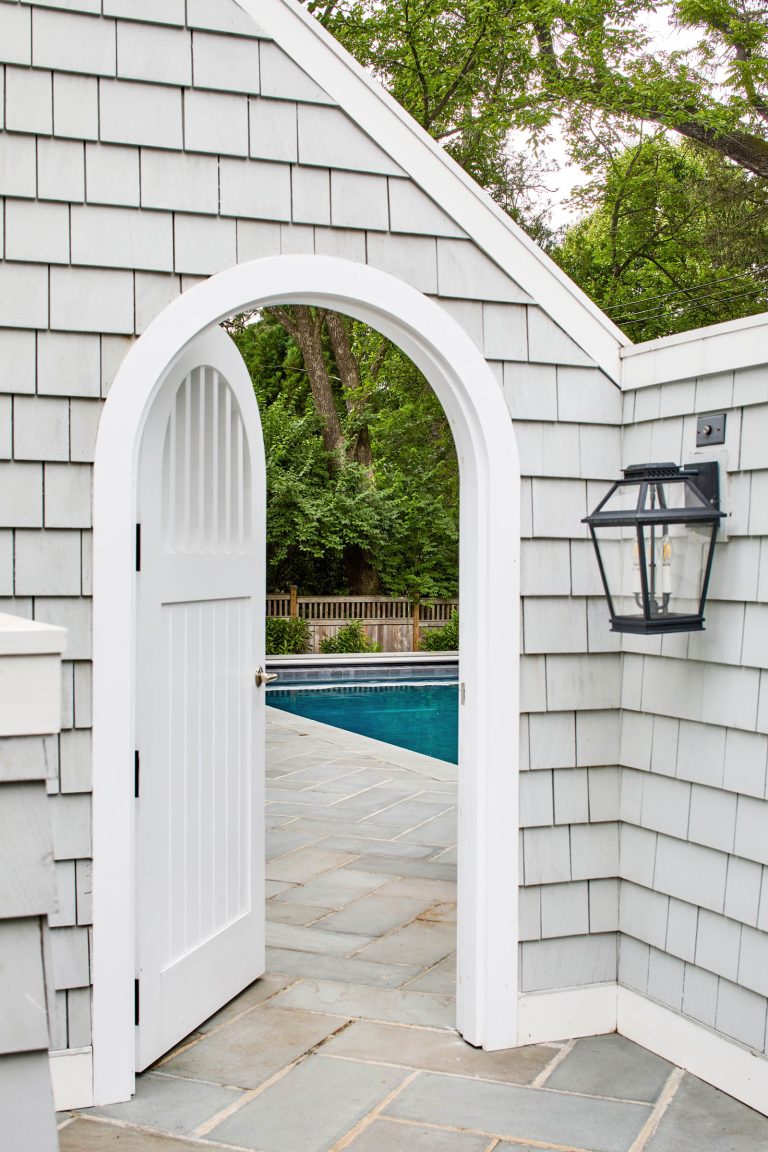
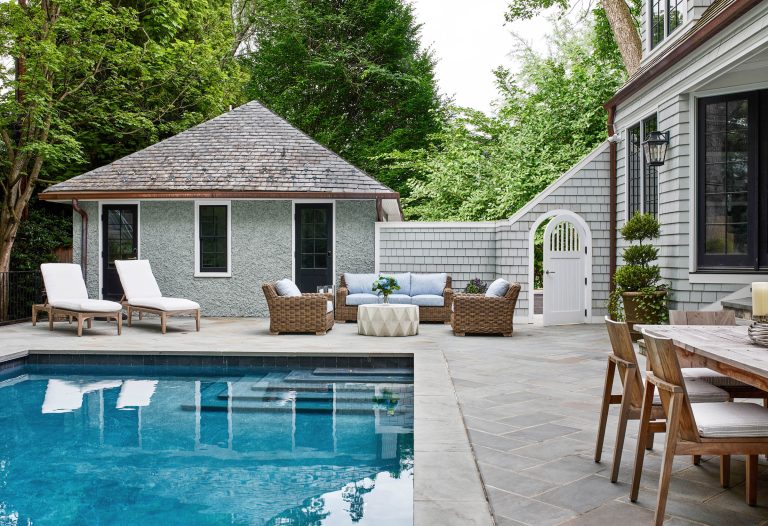
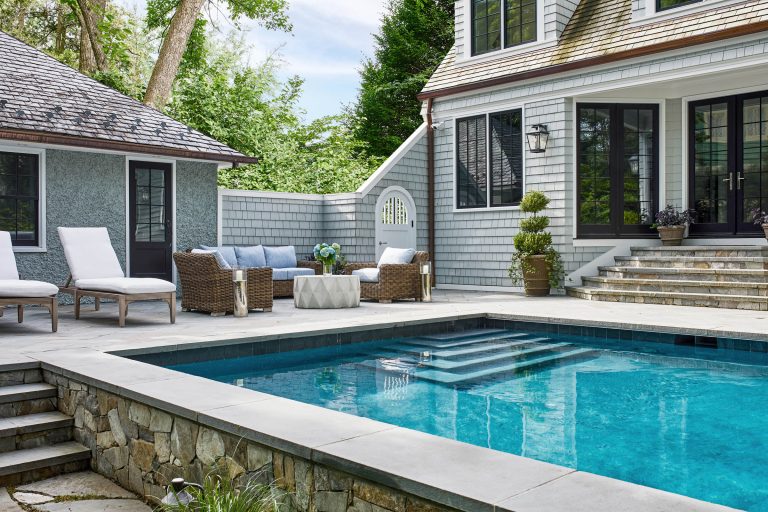
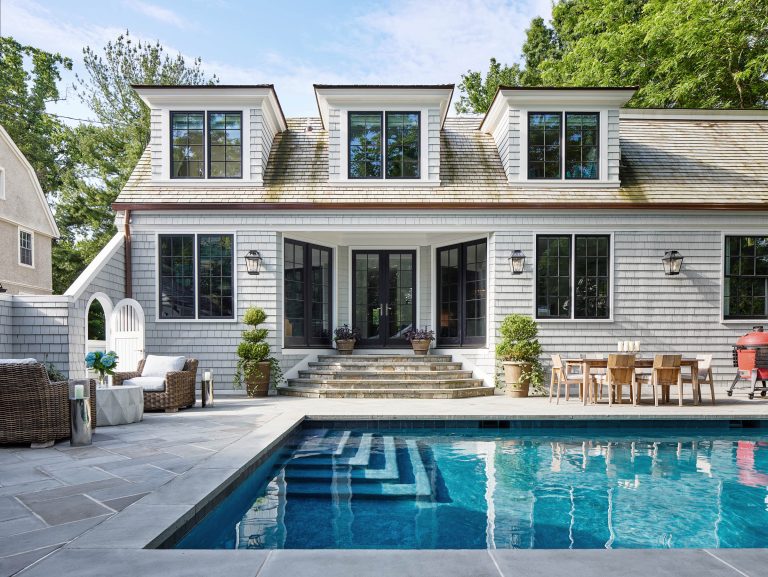
At the rear, the previous terrace footprint and a mature walnut tree determined the space for the new pool and bluestone deck, leaving room for a screen of evergreen trees, Virginia sweetspire shrubs, and mixed perennials. The existing garage is resurfaced with pebble dash and doubles as a pool house while the wing wall and gate—perfect examples of the architectural charm distinctive to houses of this era—have been retained and elegantly refreshed.

  • Architect: GTM Architects
    Interior Designer: Kelly Knebel Designs
  • General Contractor: Clemens Builders
  • Landscape Contractor: Planted Earth
  • Photographer: Stacy Zarin Goldberg
A gray-shingled, two-story house with a white picket fence in the foreground. The home features a large covered front porch with white columns, a second-story balcony, and lush landscaping.
A two-story grey shingled house with a wraparound porch and a second-floor balcony. A white picket fence surrounds the front yard, which features a brick path leading to a gated entrance through garden beds filled with blooming white flowers.
A white picket fence gate opens toward a gray-shingled house with a covered porch. A garden bed filled with white daisies and green foliage lines the front walkway, which is made of red bricks bordered by stone.
A two-story grey shingled house with a large front porch and a white picket fence. The landscaped front yard features white hydrangea bushes and young trees flanking the stone front steps.
A lush garden bed with white hydrangea bushes, tall grasses, and ferns sits in front of a white porch with gray shingle siding. A small tree stands near the house, framed by white architectural pillars in the foreground.
A manicured lawn framed by a white picket fence and lush green hostas. Mature trees and shrubs fill the background, partially obscuring a house.
A stone path winds through a green lawn beside a house porch framed by white columns. Large white hydrangea bushes and flowering shrubs bloom near the steps, with tall trees and a white picket fence in the background.
A white picket fence frames a lush garden filled with ferns, grasses, and white hydrangea bushes. In the background, a wrap-around porch with white columns and railings leads to a house.
A gray shingled house features a wraparound porch with white railings and black-trimmed windows. The landscaping includes flowering perennials and shrubs in front of the porch, overlooking a lawn with embedded square stone pavers.
A garden in front of a house with white pillars features large white hydrangea blooms, purple catmint, and tall ornamental grasses. The light-colored siding and dark-framed windows of the home provide a backdrop to the sunlit plants.
An open white arched door in a gray shingled wall leads to a blue swimming pool on a stone patio. A black wall-mounted lantern hangs on the exterior wall to the right of the doorway.
A swimming pool with blue water sits beside a stone patio furnished with two white lounge chairs, a wicker sofa set, and a wooden dining table. In the background, a small gray guest house with a shingled roof stands next to a white arched gate.
A backyard patio with a blue swimming pool and stone steps. The seating area includes two wicker armchairs and a wicker sofa with light blue cushions around a geometric white coffee table.
The backyard of a light grey shingled house with three dormer windows overlooking a rectangular swimming pool with built-in stairs. The stone patio features an outdoor dining set and wicker lounge seating near the waters edge.