Traditional Presence in Bethesda

The landscape design surrounding a charming 1930s house in Bethesda creates lovely moments and makes the most of the available space. Working closely with the architect who completely refurbished the house and devised a major addition, Richardson & Associates likewise revised the outdoor areas, turning limitations into assets.

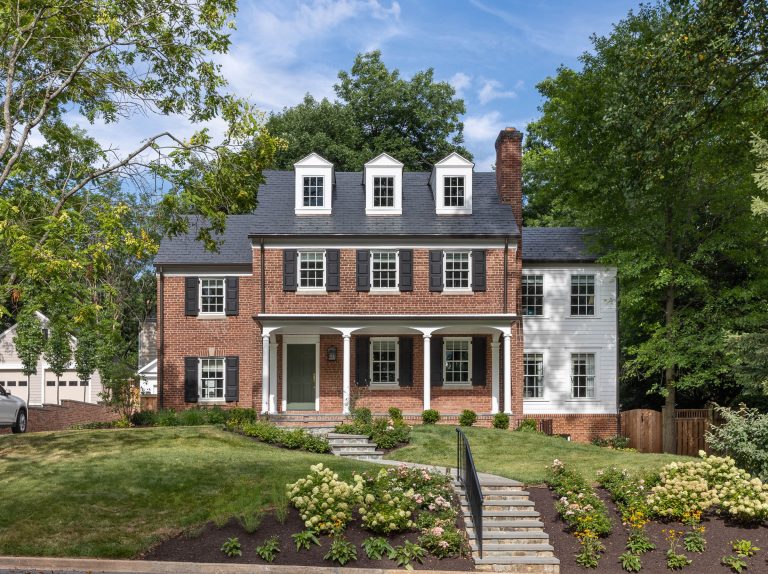
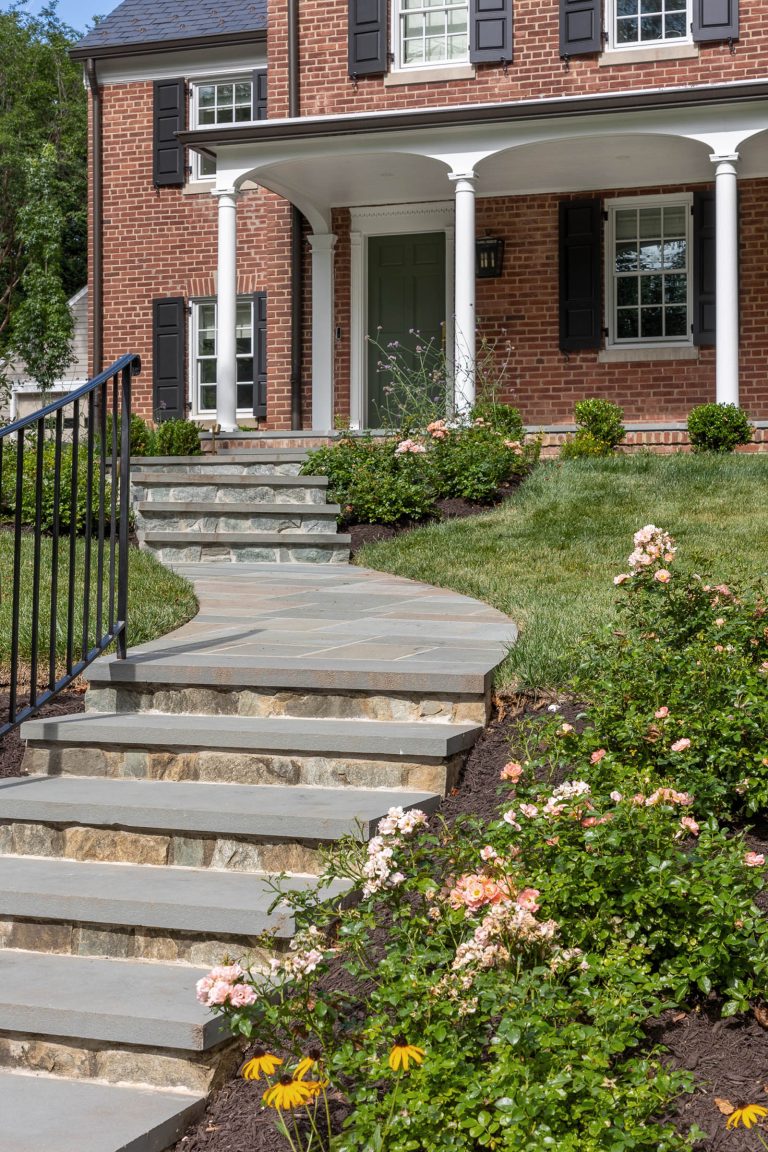
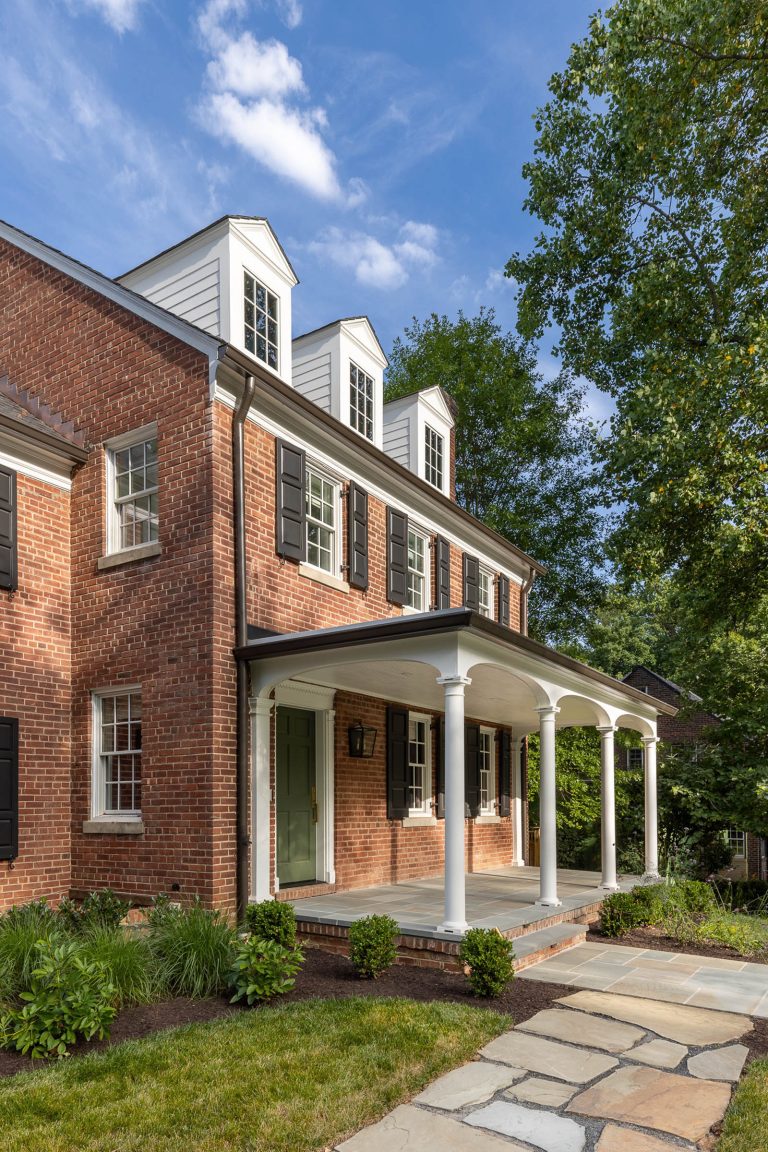
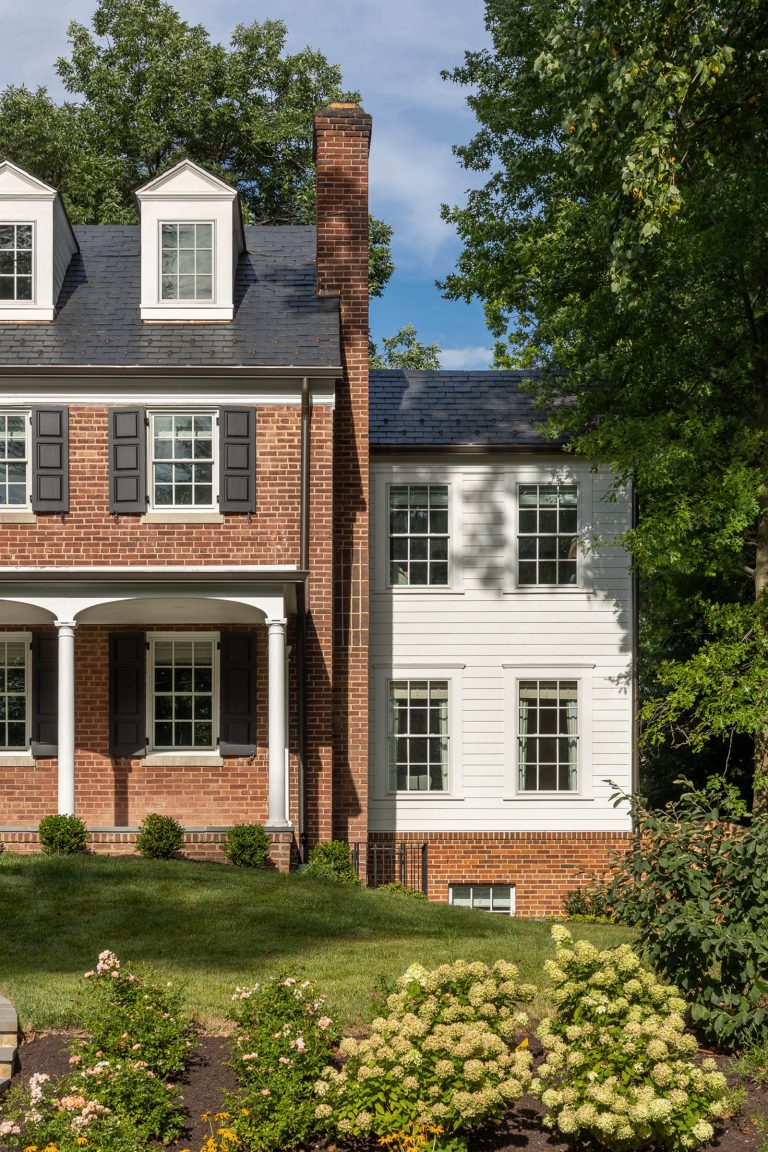
In keeping with the character and era of the neighborhood, the new front garden is tidy with boxwood, yet abundant with mounds of roses, masses of limelight hydrangeas, and Black-Eyed Susans. A new front walk navigates the steep entry, guiding both the eye and visitors up the slope to a storybook vision of home, complete with a white picket fence and gate.

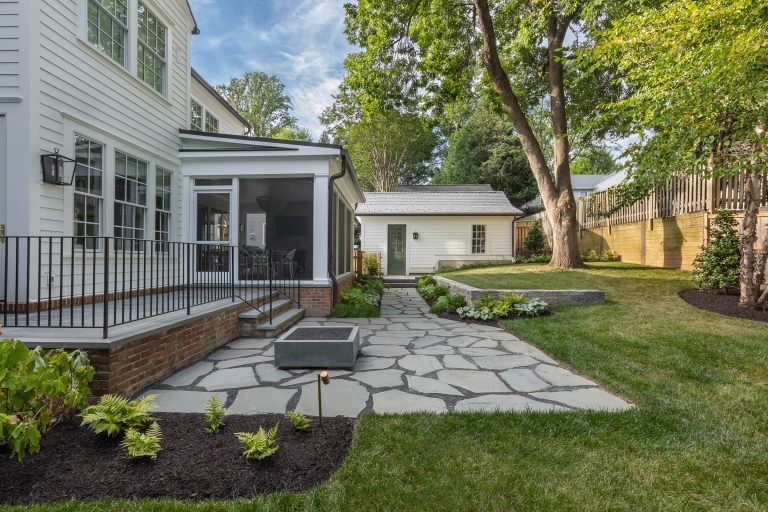
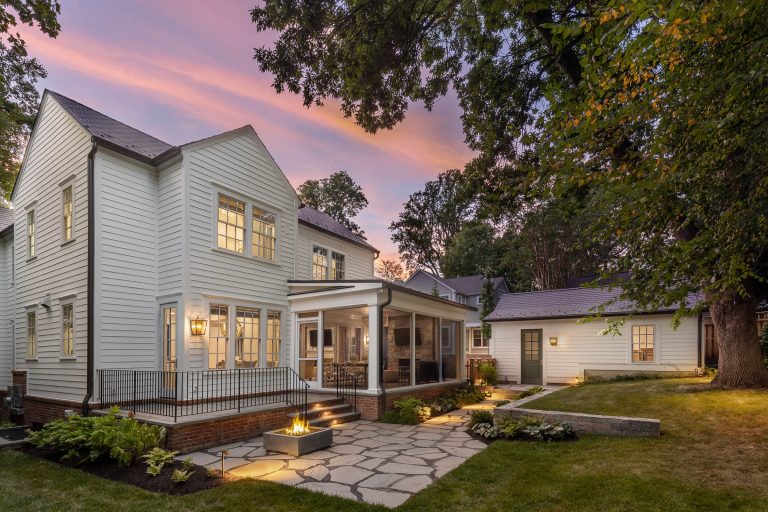
At the rear, the addition of a sunken garden not only protects and preserves the roots of a large existing ash tree but adds an unexpected element to the perceived simplicity of the space. A walkway and stone wall of Connecticut granite permit a view across to an elevated lawn. The granite is also used for the fireplace in the new screened-in porch. Permeable pavers used for the auto court and drive, integrated lighting, and a fire pit complete the transformation.

  • Architect: GTM Architects
  • Interior Designer: Anne Pulliam Interiors
  • GC/Builder: Structure Custom Homes
  • Landscape Contractor: C&C Custom Lawncare
  • Photography: Kate Wichlinski
A two-story colonial house with red brick and a white side extension. It features a slate roof with three dormers, a covered front porch, and a stone walkway leading up through a landscaped front lawn.
Curved stone steps with a black metal railing lead to the covered front porch of a red brick house. Flower beds with blooming pink roses and yellow wildflowers line the path and the house foundation.
A red brick two-story colonial home with three white dormers, black shutters, and a green front door. A covered front porch with white columns leads to a stone walkway cutting through the front lawn.
A two-story brick and white-sided house with a slate roof and a front porch. A large brick chimney stands between the sections of the home, which is surrounded by green trees and a garden with white flowers in the foreground.
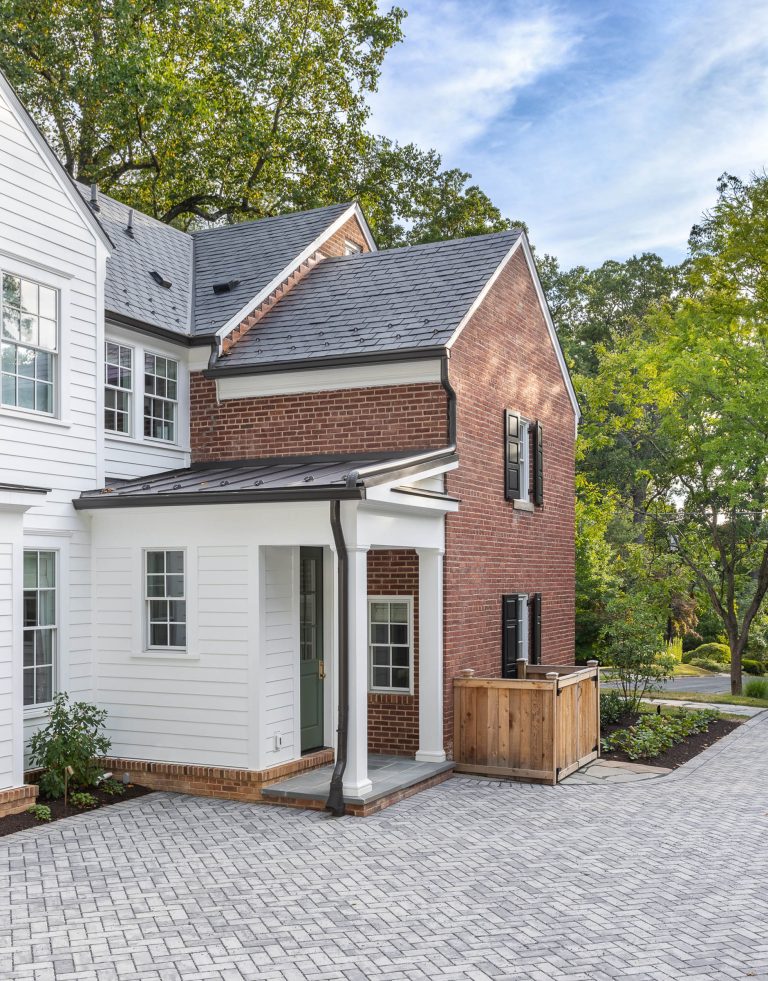
A two-story house features white horizontal siding on the left and red brick on the right. A small, white covered entryway leads to a dark green door, with a low wooden fence partially obscuring the side brick wall and a gray herringbone-patterned paver driveway in the foreground.
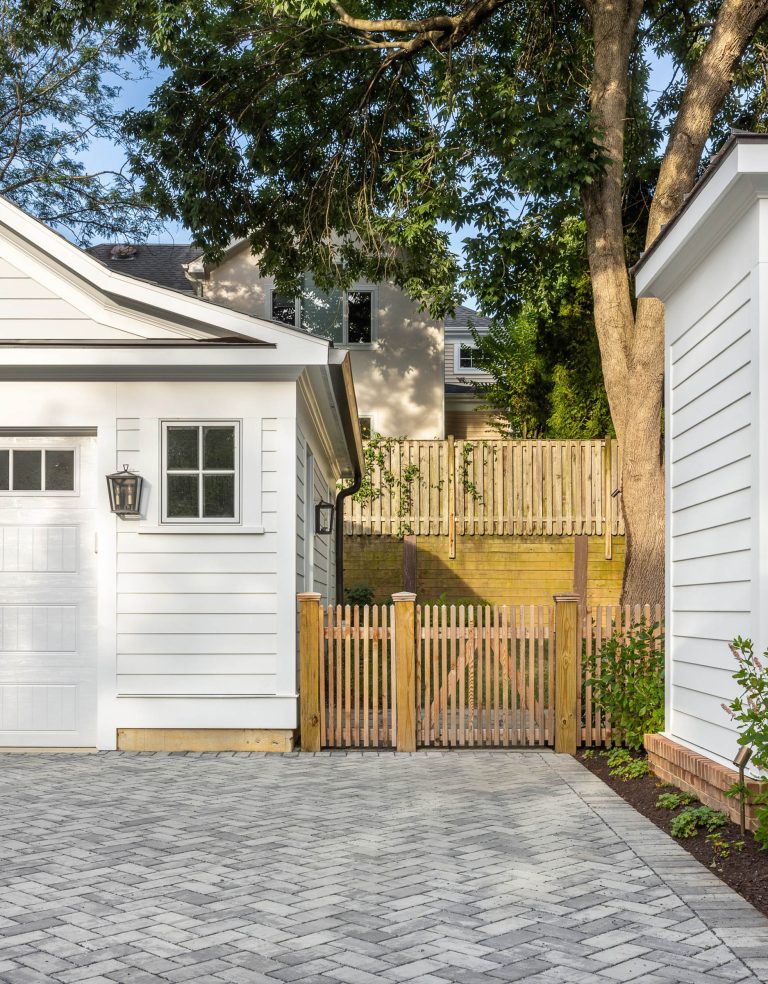
A paved driveway sits between two white garage buildings. A wooden picket gate connects the two structures, backed by a retaining wall and trees.
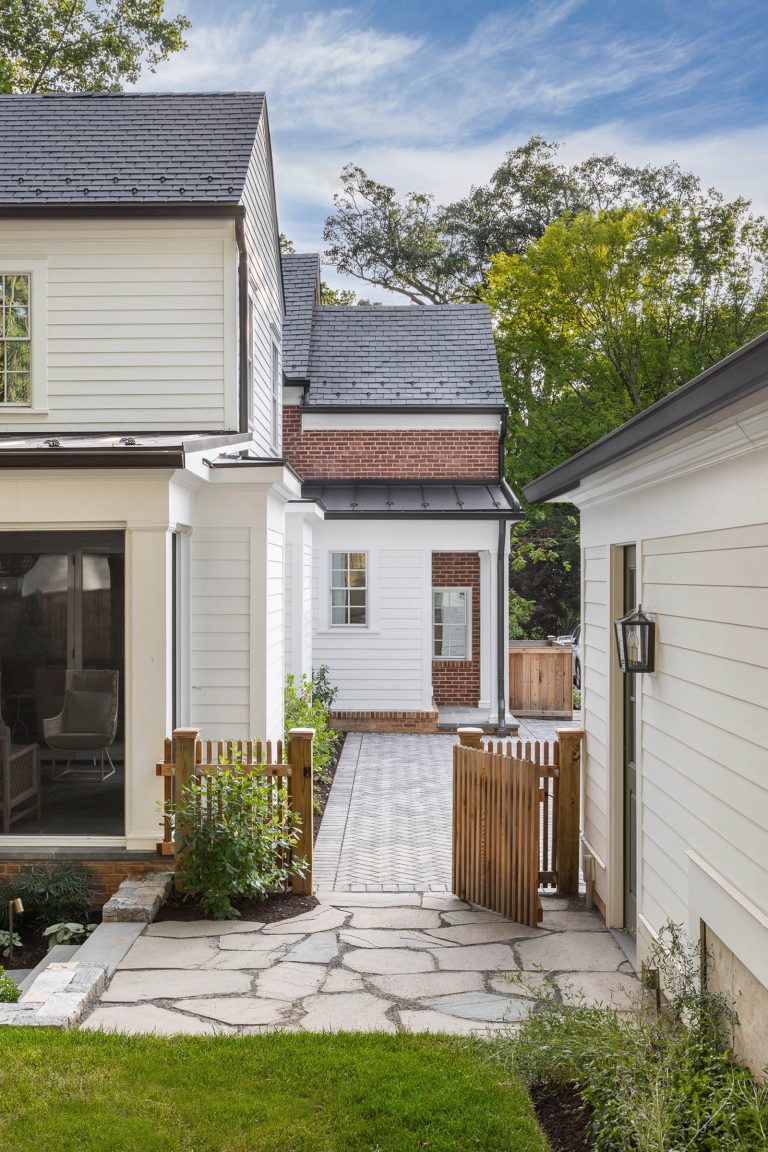
A white house with a brick accent wall and gray roof seen from a stone patio. A small wooden gate opens to a paved brick path leading between the house and a detached structure.
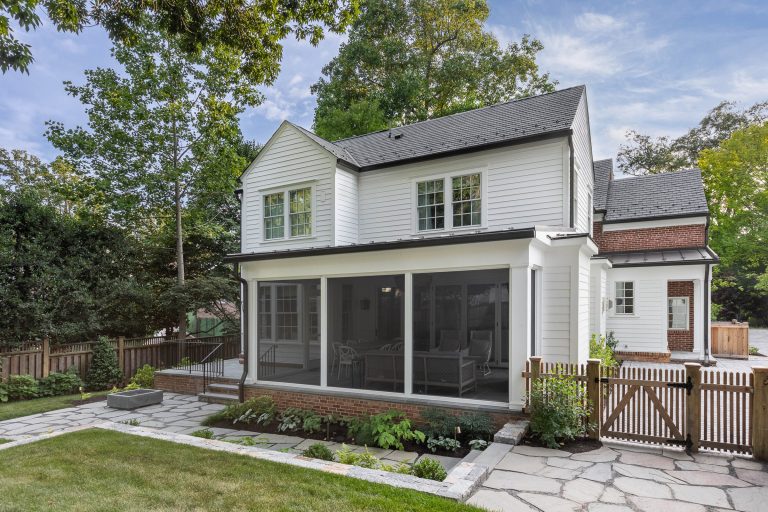
A white two-story house features a screened-in porch on the rear lower level. A stone patio extends from the porch, framed by a low garden bed and a wooden gate leading to the yard.
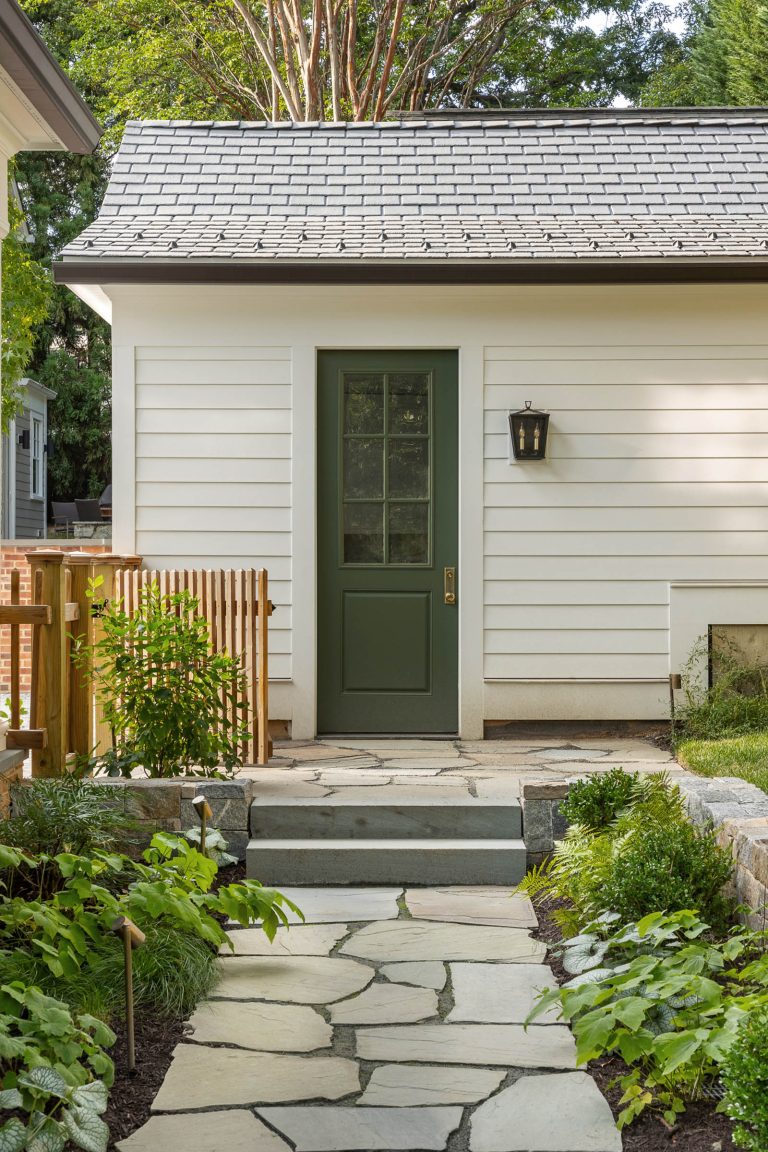
A green door with a glass pane centered on the white exterior wall of a building. Stone steps lead up from a flagstone path, flanked by a wooden fence and garden greenery.
A stone patio with a square fire pit sits behind a house featuring a screened-in porch and white siding. A stone path leads past a small garden bed to a detached white building with a green door.
A two-story white house with a screened porch and attached garage at dusk. A stone patio features a square fire pit in the foreground, with warm light glowing from the homes windows and exterior fixtures under a pink and orange sunset sky.