Refined Cottage

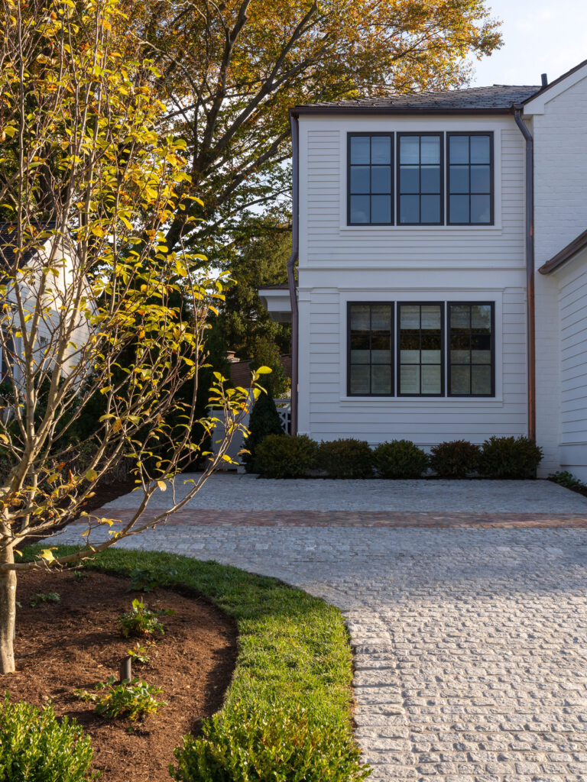
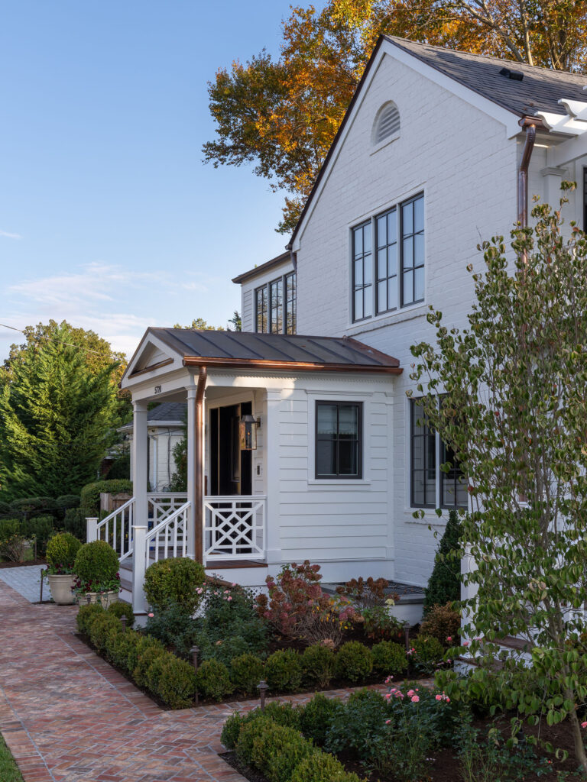
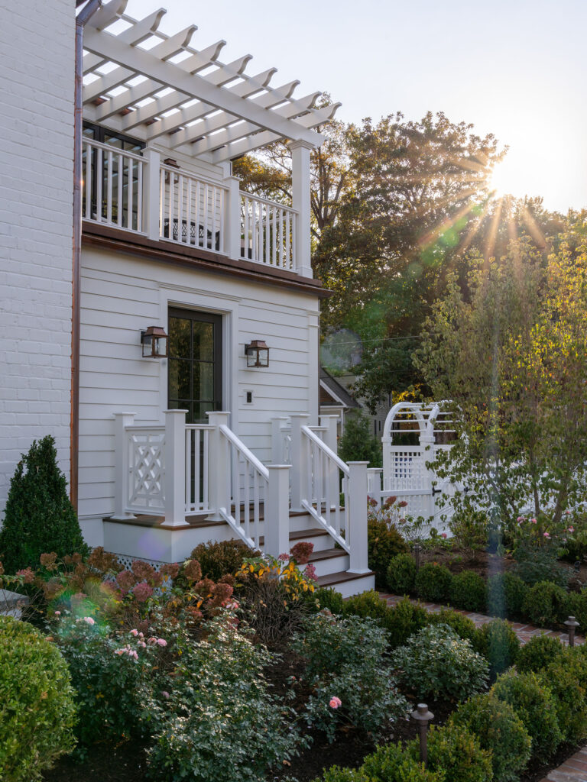
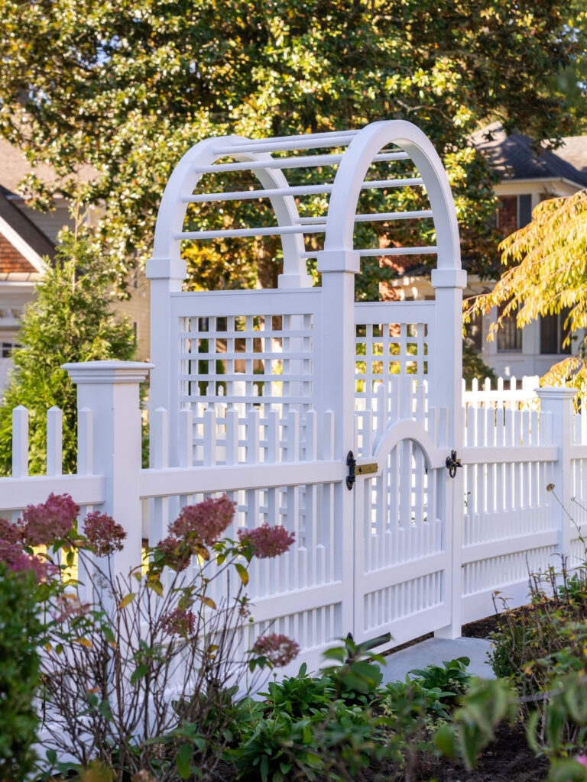
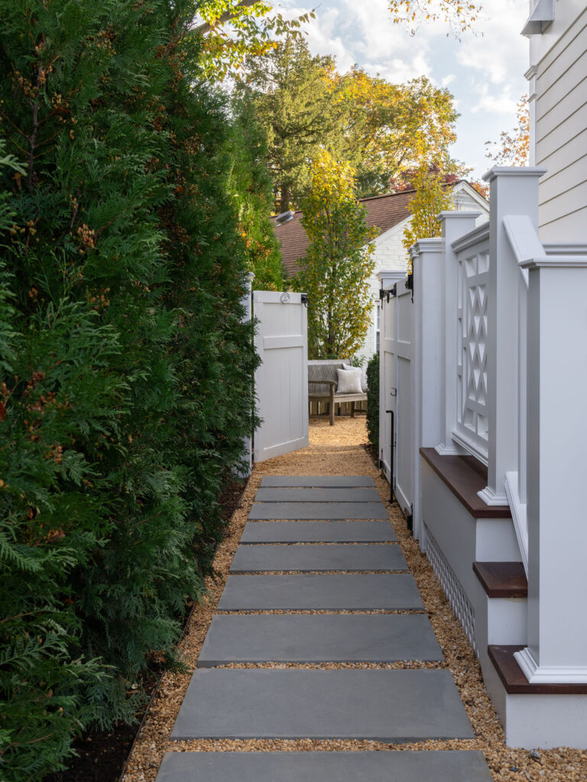
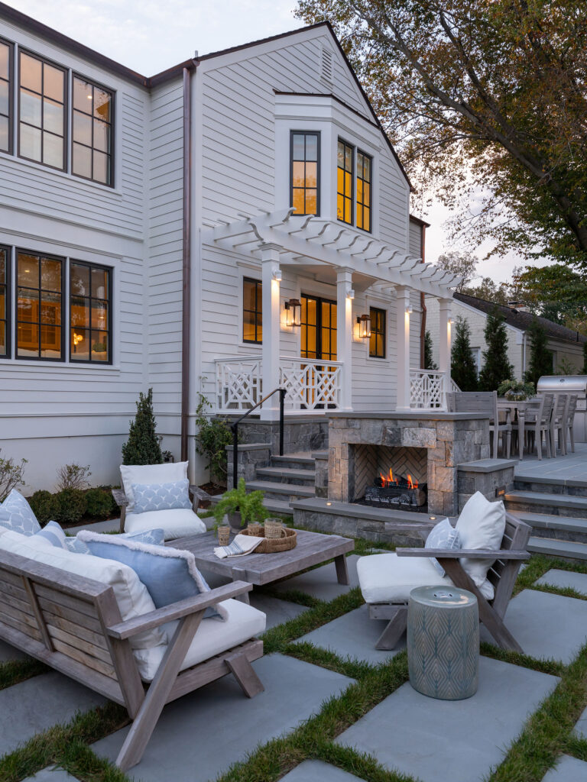
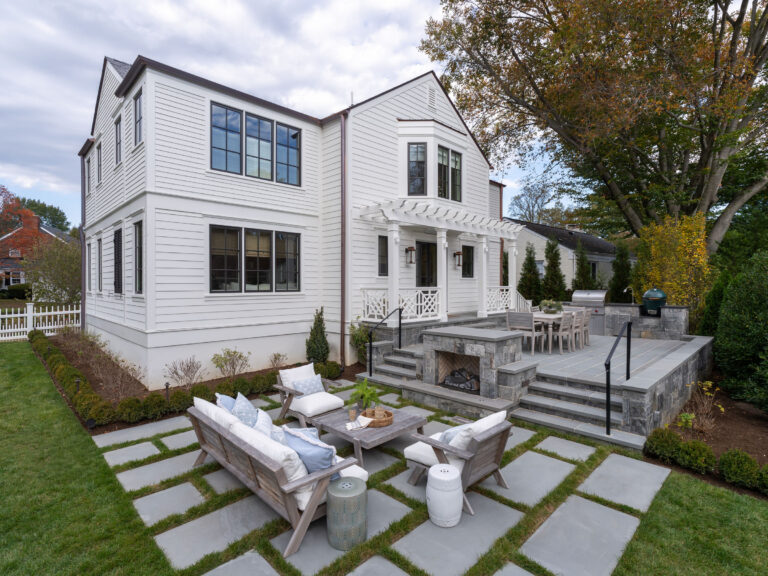
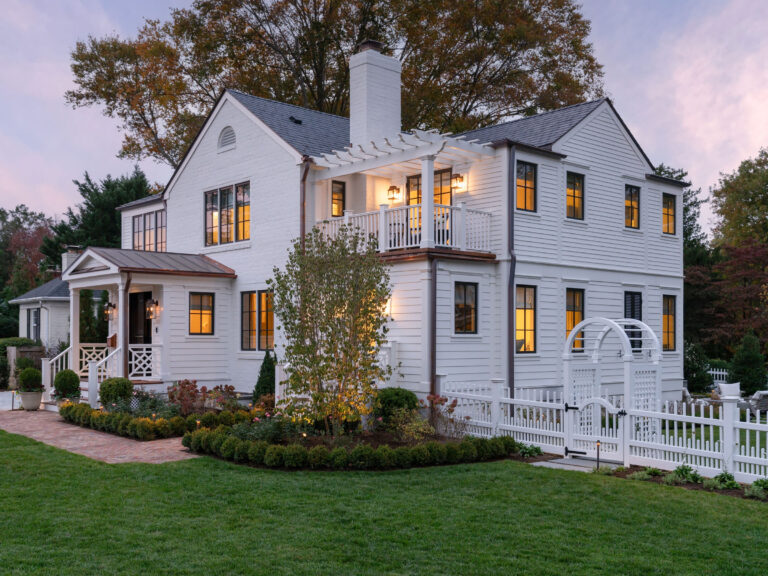
The clients, a young couple just starting their family, moved out of this house for a year during a complete gut renovation. They loved the house and location, an intimate neighborhood of Bethesda, MD, and envisioned a complete upgrade to the house, driveway, rear garden and side yard. Their inspiration was a New England-style cottage and garden with classic details and traditional plantings. Richardson & Associates integrated exterior refinements and materials that include whitewashed handmade brick from Old Carolina, cobblestones, and a picket fence and garden gate. The pergola will eventually support a wisteria vine on stainless steel cables. Zoning restrictions and the shallow back garden necessitated placement of the gas fireplace between the upper dining/outdoor kitchen terrace and lower lounge terrace. The fireplace required a specific scale to not overwhelm the limited space or house, and is comfortably integrated into the thermal bluestone of the upper terrace. The more spacious side yard will become the play area and is bordered by painted cedar fencing and box parterres.

The plantings, which are becoming established, yet have room for growth, include drift roses, boxwood, limelight hydrangea, flowering cherry, delphinium, and other perenials. The brick walkway bisects the cobbles of the expanded drive to continue along the front of the house, which sits somewhat higher than the neighboring houses. The overall impression is of modern, functional charm and character.

  • Design + Build: Winn Design Build
  • Landscape Contractor: Planted Earth
  • Photographer: Reagan Taylor Photography
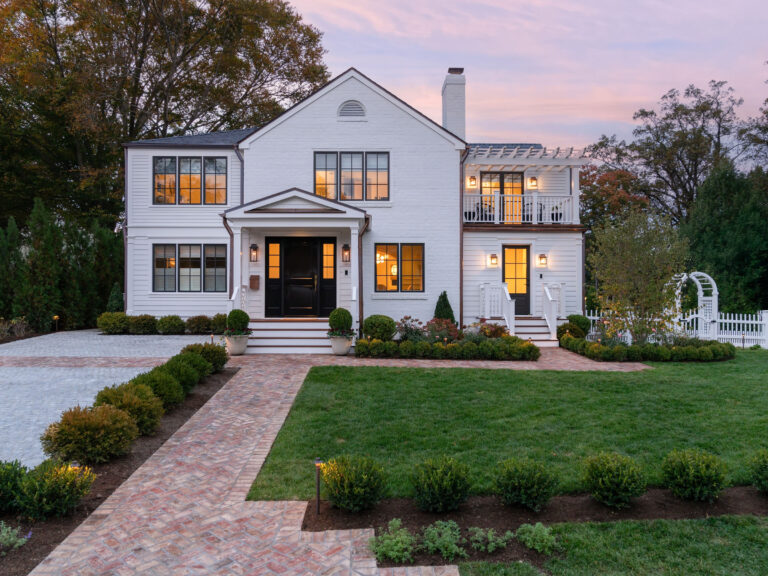
A two-story white brick house with black-framed windows at twilight. The home features a front entrance with a covered porch and a second-floor balcony, connected by a brick walkway leading across a manicured lawn.
A white, two-story house with black-framed windows sits behind a cobblestone driveway. A young tree with sparse yellow autumn leaves stands in the foreground, next to a curved garden bed.
A two-story white brick house features a copper-roofed front porch with a lattice railing. A brick walkway leads toward the entrance, surrounded by neatly trimmed hedges and small flowering bushes.
A white house with a second-story balcony and a pergola, featuring a side entrance with stairs. The front garden includes rose bushes and manicured shrubs, with the sun setting through trees in the background.
A white garden arbor with a gated picket fence stands in a yard. Pink hydrangea bushes grow in the foreground, with trees and a house visible in the background.
A stone paver path leads through an open white gate into a secluded garden area. A tall evergreen hedge borders one side of the path, while the side of a house with steps borders the other.
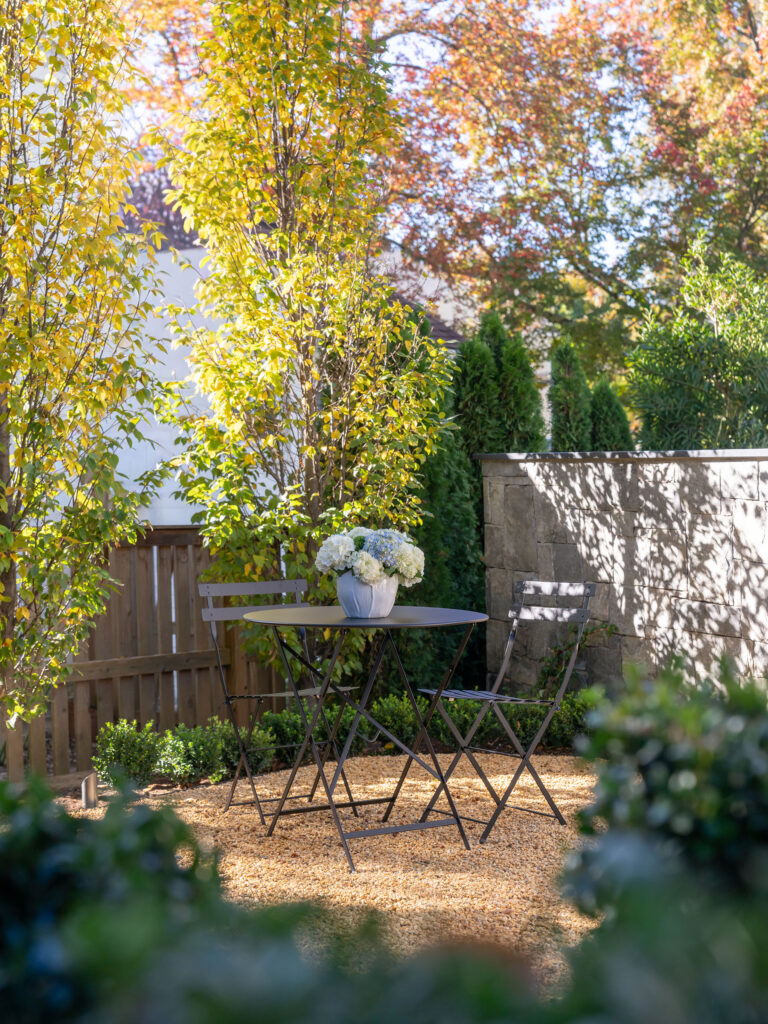
A round bistro table with two matching chairs sits on a gravel patio. A white vase filled with white and blue hydrangeas rests in the center of the table, set against a backdrop of autumn trees and a stone wall.
A white-sided house with a stone outdoor fireplace and patio seating area at dusk. Wooden chairs with light cushions surround a coffee table on a stone paver patio.
A white two-story house with a rear patio featuring a stone fireplace and dining area. In the foreground, a seating area with wooden chairs and a sofa is arranged on a flagstone patio set into a grass lawn.
A two-story white house with dark trim and a second-story balcony featuring a pergola. A white picket fence with a gate encloses the front yard, which includes a brick walkway and manicured landscaping.