Mid-Century Modern


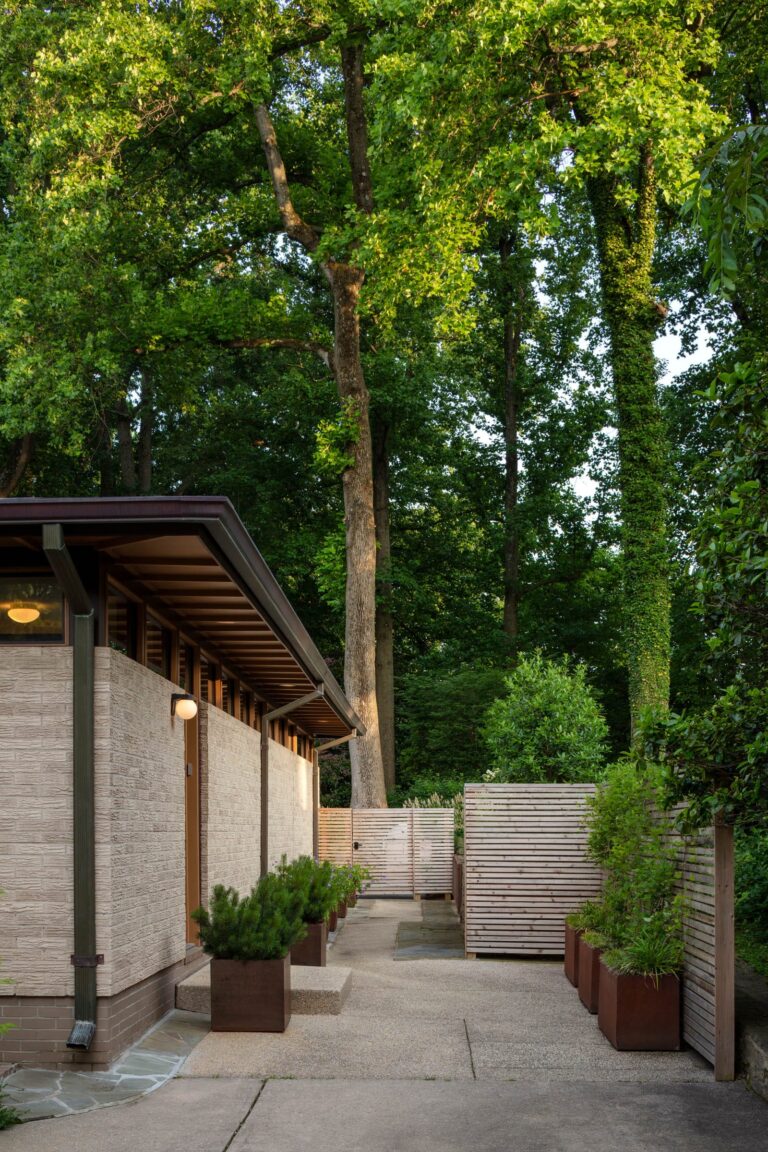
The Bauhaus-influenced design of this home was created by the husband’s architect father in the early 1960s. The owners renovated the structure in 2013 to become energy-efficient and compatible with twenty-first-century family living. A decade later, the landscape is altered to compliment the architecture, fulfill the owners’ desire to entertain outdoors, and draw their kids home now and then. 

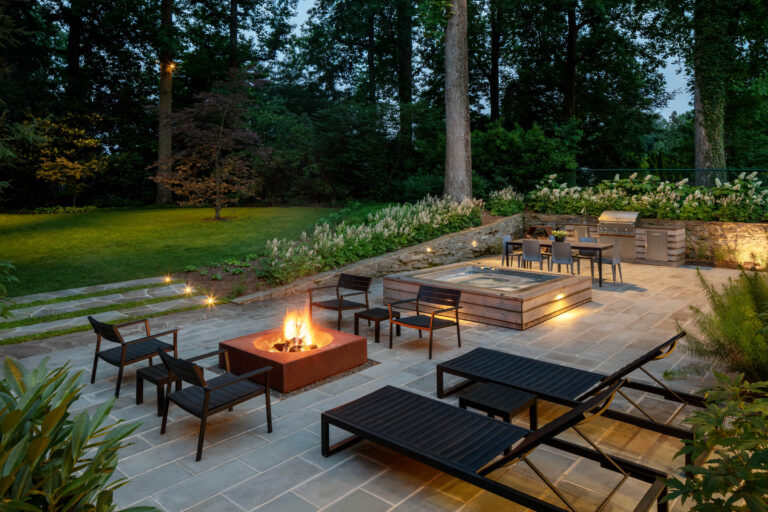
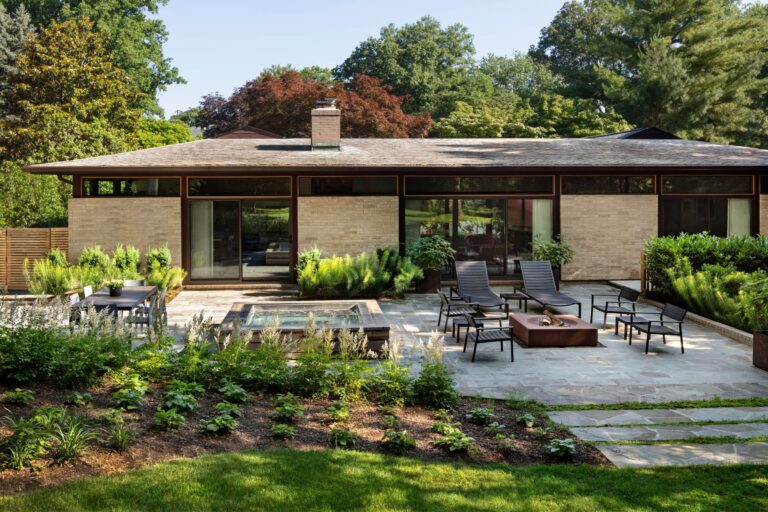
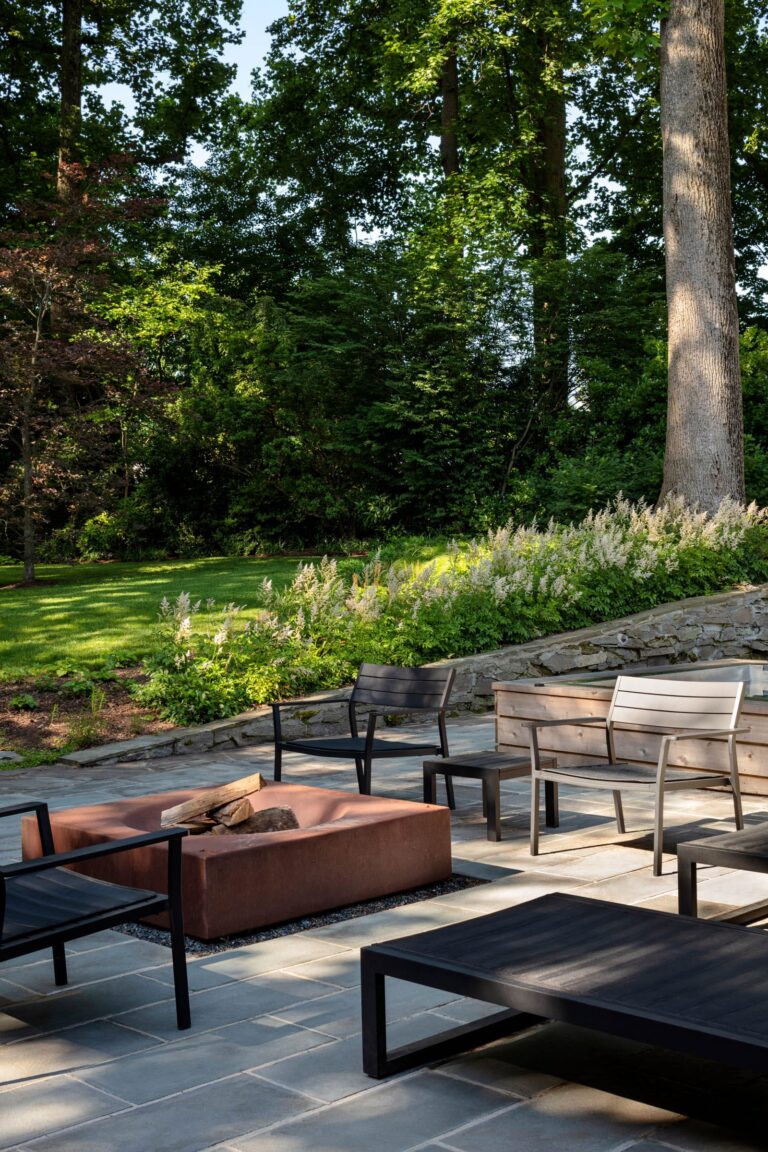
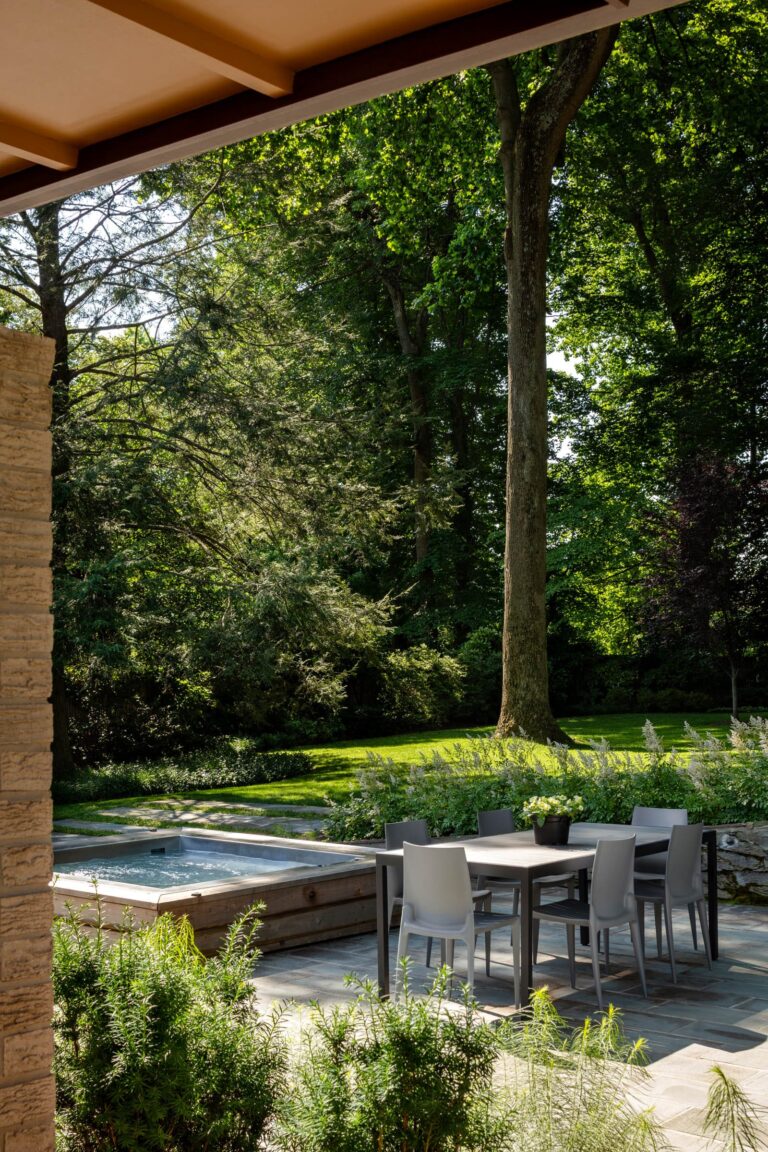
In the rear yard, the terrace is paved with liner, running bond flagstone with unique, irregular banding. A Corten stainless steel wood-burning firepit is set in bluestone gravel to prevent leaching. The central spa is stainless steel sheathed in high-grade cedar to provide a warm, natural material to the palette. Environmentally conscious, the outdoor kitchen runs on propane instead of gas. An existing stone wall was rebuilt to enclose the kitchen and dining area. Lawn steppers with joints of creeping ground cover make the transition from hardscape to grassy expanse. Additional plantings of liriope, anemone, and white astilbe Japonica guide the eye to existing Purple Beech, Dogwood, Cypress, Holly, and Magnolia trees further back in the yard. A second fire pit for the kids and an effective lighting plan make the entire setting glow.

  • Architect: Chrisine Chan
  • Landscape Contractor: Chick Landscaping
  • Photographer: Jennifer Hughes
A stone patio at dusk features a square fire pit, a wooden hot tub, and modern lounge furniture. In the background, a dining table sits next to an outdoor kitchen, all set against a backdrop of trees and manicured landscaping.
A modern house with light-colored brick walls and flat, overhanging roofs. The building is framed by a canopy of leafy green trees that cast dappled shadows across the stone pathway and exterior.
A single-story home with light-colored, textured walls sits beside a gravel path lined with rectangular planters and a wood-slat privacy fence. In the background, tall, dense trees form a lush canopy over the property.
A modern brick house opens onto a stone patio with a dining set, a sunken fire pit, and two lounge chairs. The yard features layered garden beds, manicured greenery, and a square wooden hot tub in the center.
A square metal fire pit sits in the center of a stone patio surrounded by modern outdoor chairs and a wooden bench. Tall trees and a flower bed line the edge of the lawn in the background.
A patio with a dining table and six chairs sits next to a square hot tub. The patio is surrounded by lush green trees, shrubs, and a lawn.
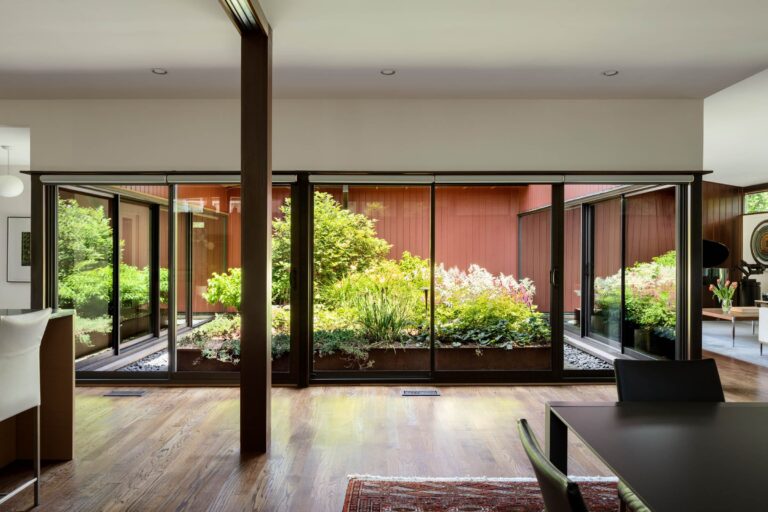
Large sliding glass doors look out onto an enclosed garden courtyard with lush greenery and reddish walls. The interior features wood flooring, a dining area in the foreground, and a central structural column.
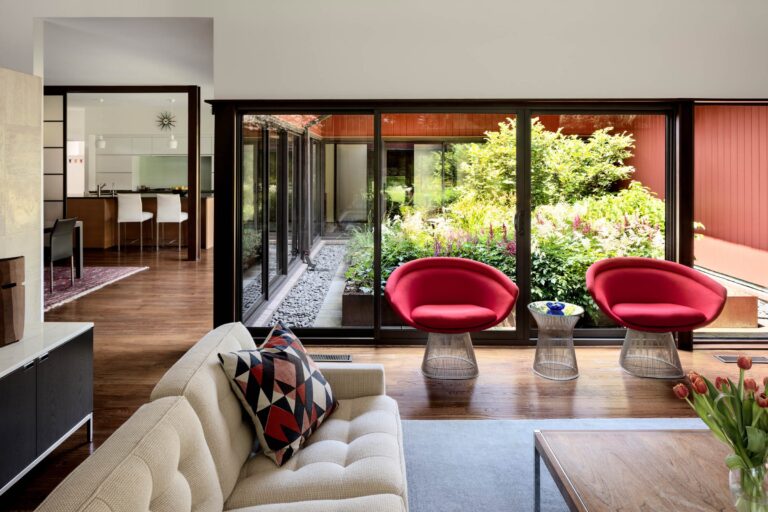
Two bright red, mid-century modern pedestal chairs sit by a large glass wall overlooking an interior courtyard garden. In the foreground, a cream-colored tufted sofa and a wooden coffee table occupy the living room, with a view through to the kitchen beyond.
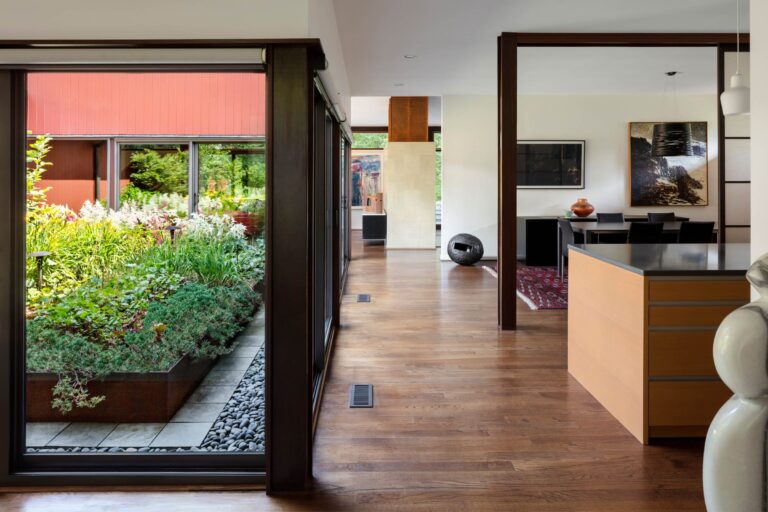
View through a modern home showing a central hallway with wood floors that leads to a dining area. To the left, large glass doors open onto a courtyard garden filled with lush green plants.