Potomac Precipice

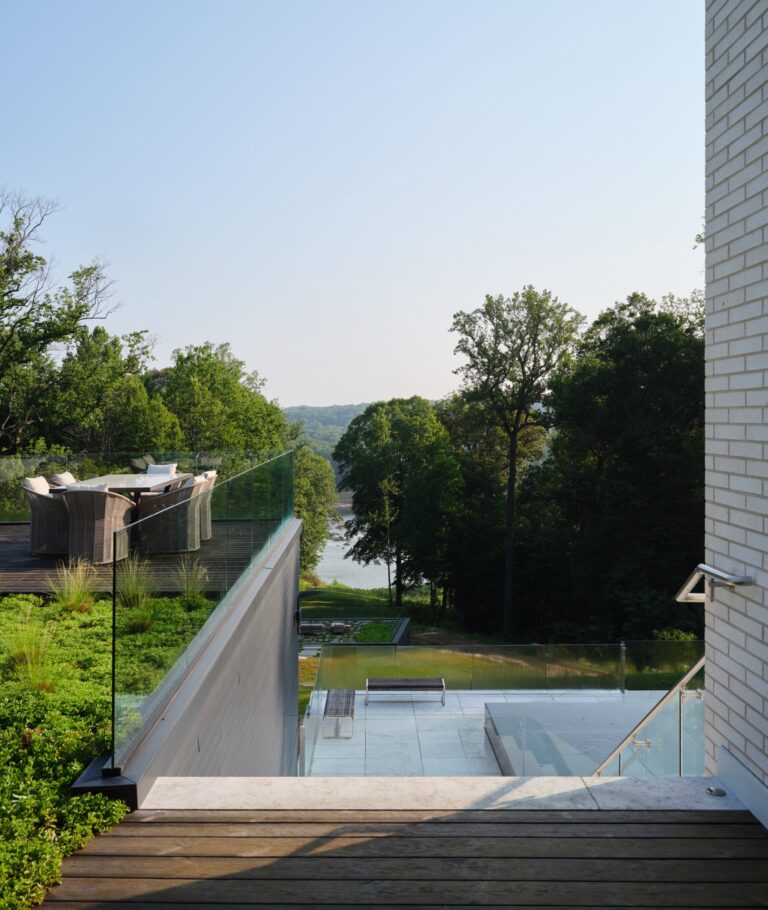
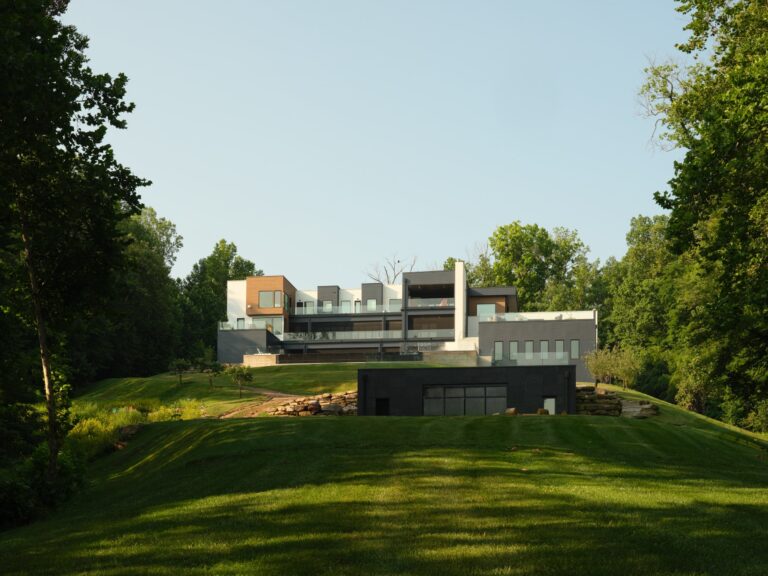
Over the course of six years, extraordinary views to the Potomac River directed the development of this remarkable property. Appearing 100 feet above the river, the size and contemporary design of the new home make a bold, maximalist statement, which required a bold, formidable outdoor plan. Significant and unique elements— the pool terrace, very large pool and spa, two green roofs for viewing from within the house, and another green roof accessible as a terrace and raised bed vegetable garden—strike a balance between the land and the robust, demanding shapes of the house. Careful adjustments of the land to accentuate the natural grade and accommodate the program is an element unto itself; it plunges down from the house, channeling sightlines at each level to connect with the river and its stoney islands, which constantly shift and create new outlooks with the ebb and flow of the water.

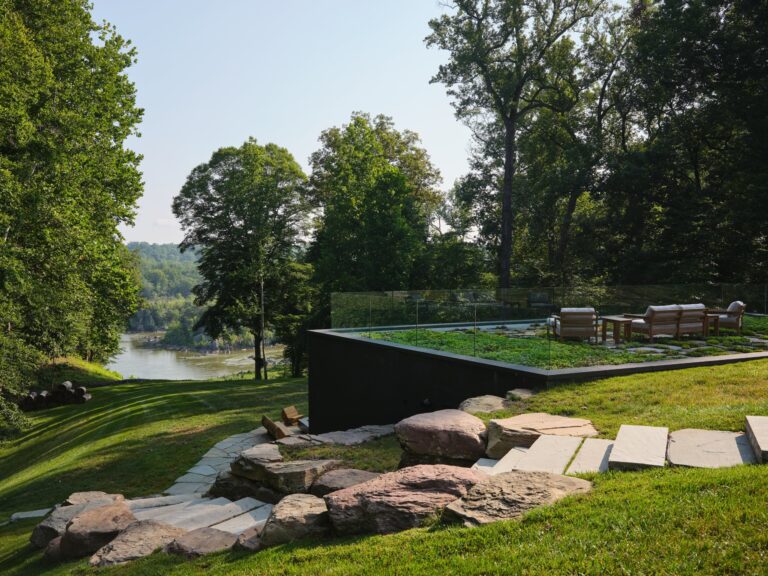
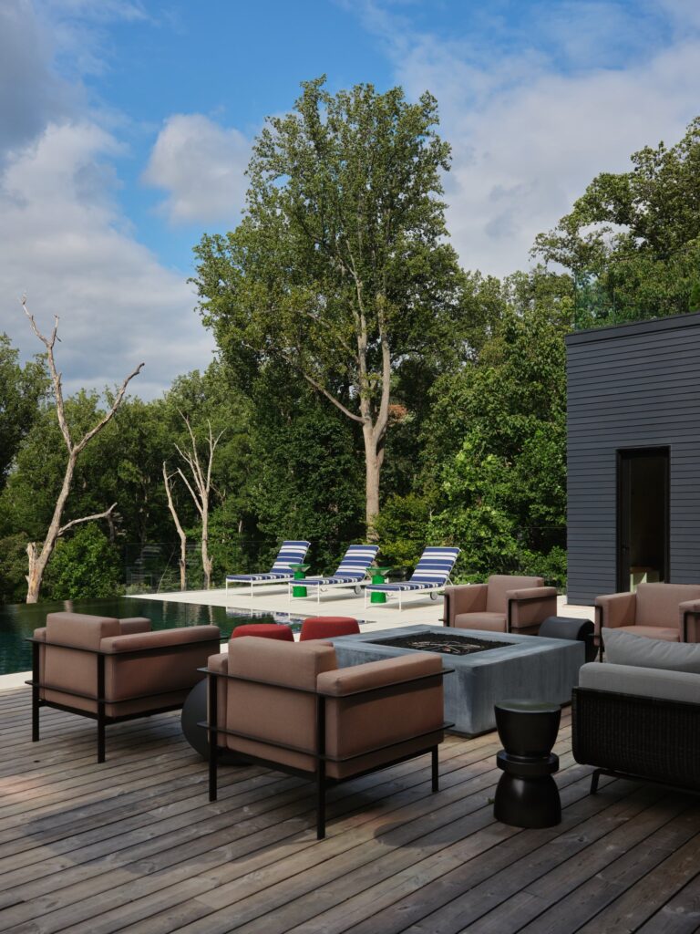
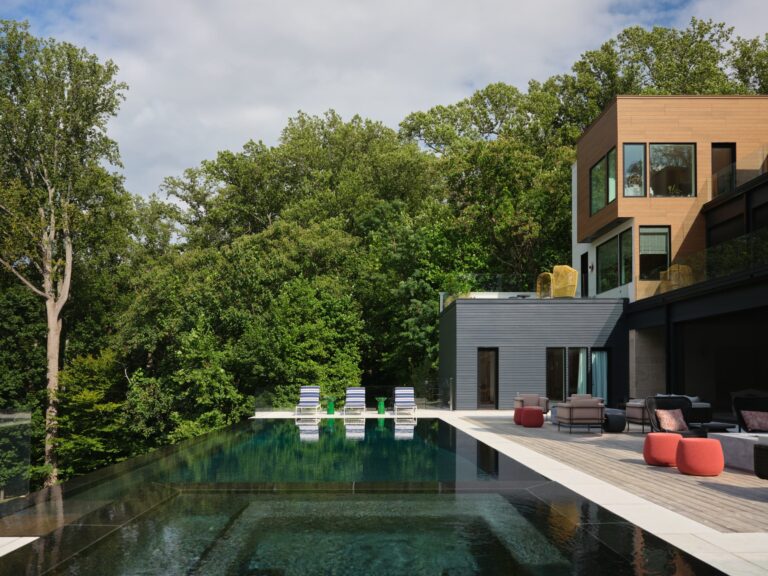
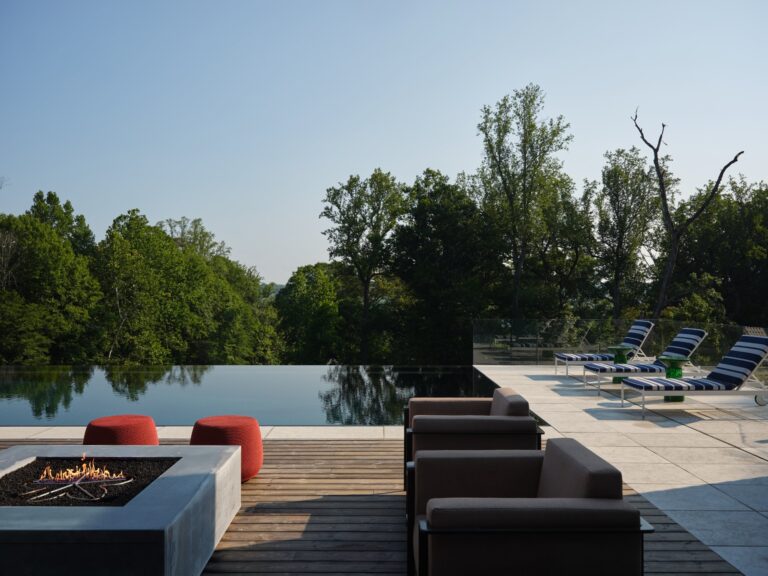
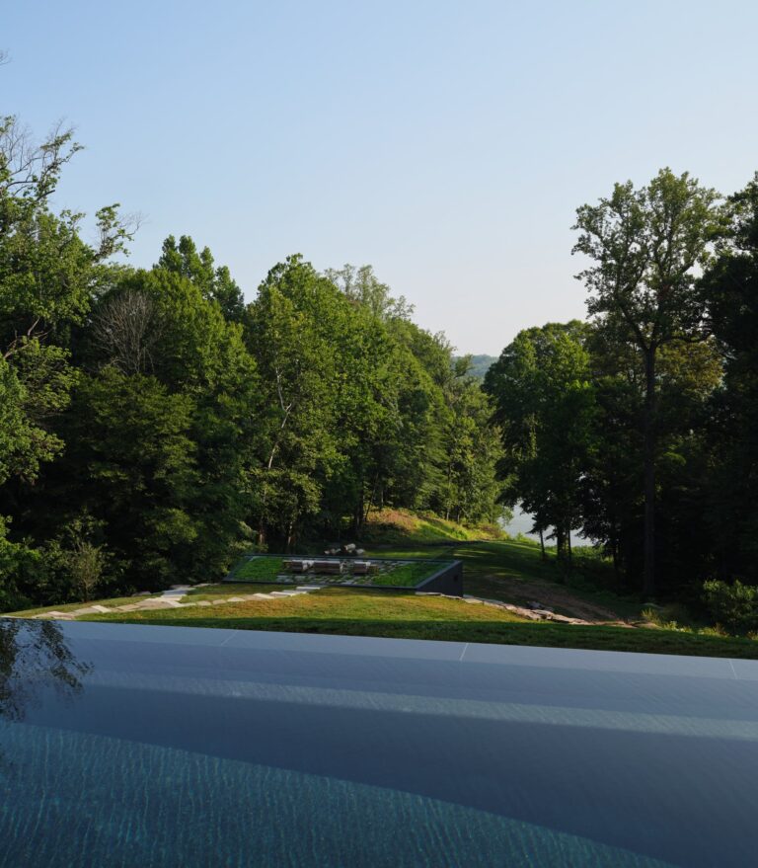
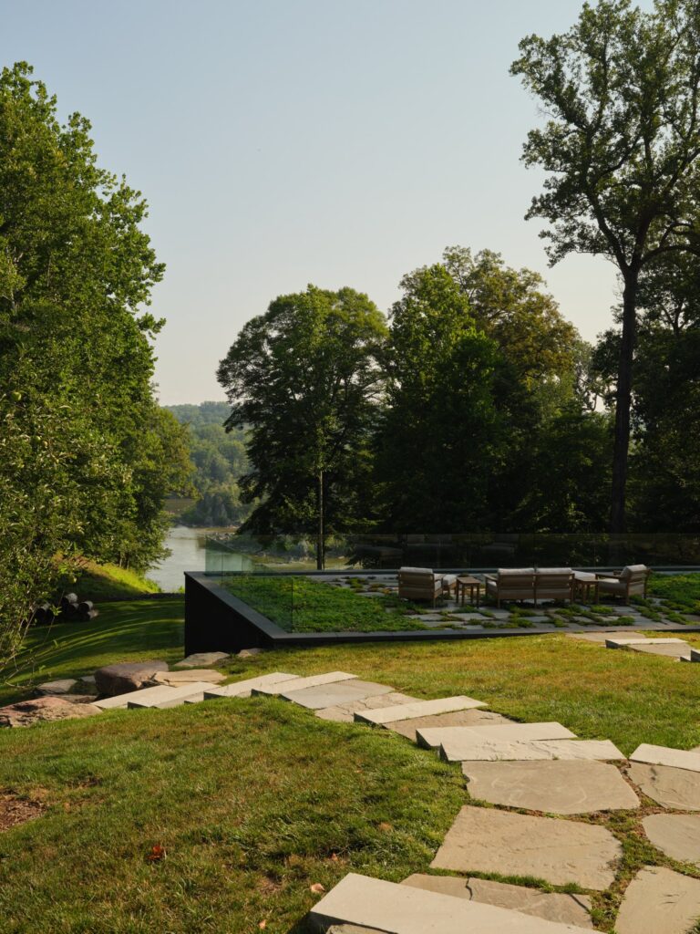
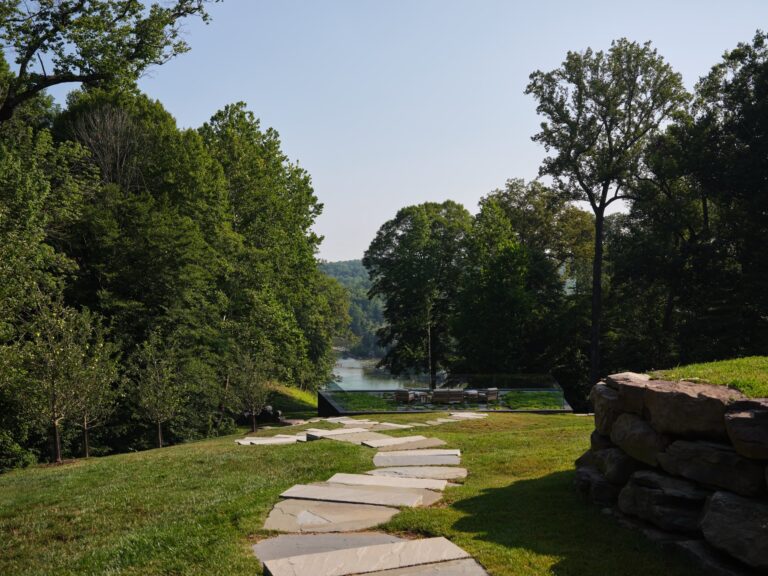
At the rear of the house, the pool and spa at 50 x 25 feet is a dominant feature from every vantage. The infinity edge and a Lautner edge on the other three sides keep the perimeter water even with the coping for a dramatic plane of water. Decking set into the expansive marble terrace adds another material and pleasingly demarks the lounge area. Below the pool terrace, an accessory building is accessed via irregular stepping stones and slabs that serpentine down the slope. Clad in jet black stone, the building is set into the curve of a boulder wall, has a green roof terrace with glass railings, and a lower terrace with seating created from tree trunks salvaged from clearing the property. 

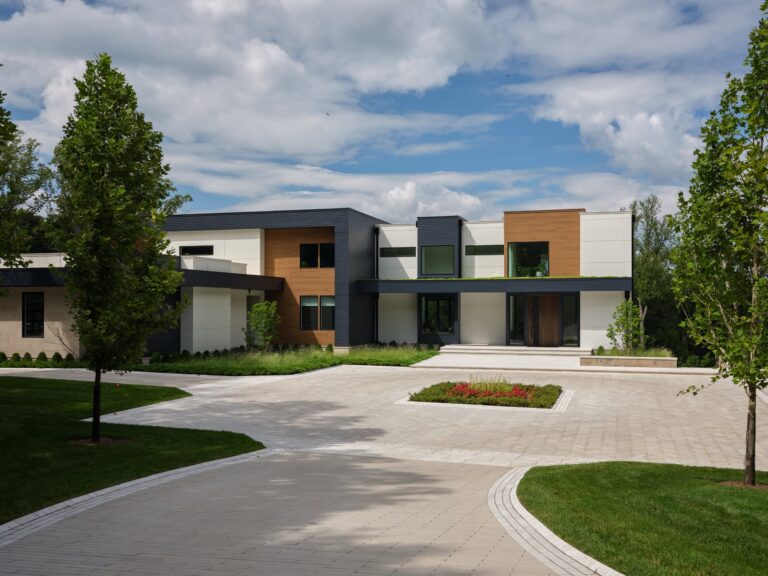
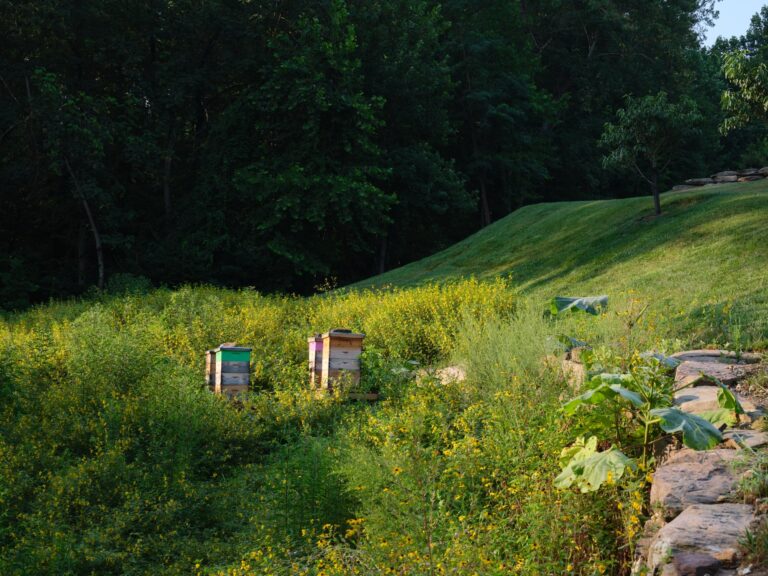
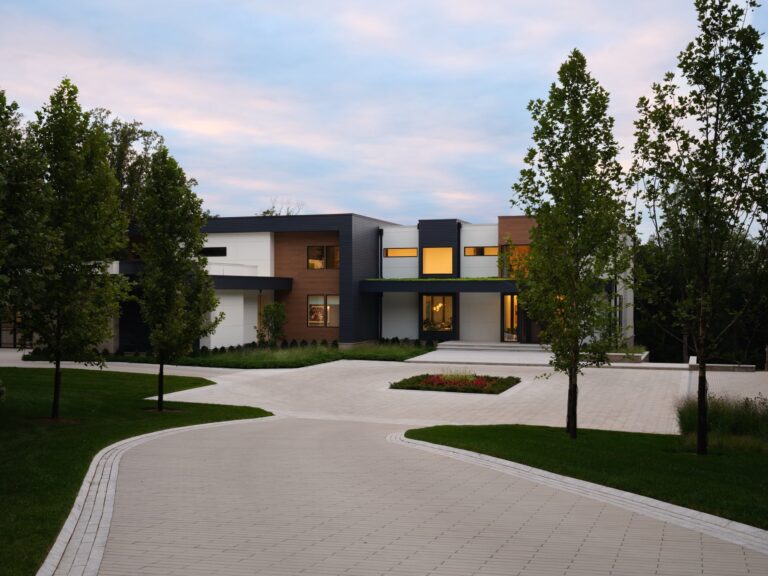
In addition to the green roofs, the owner desired a place to keep bees, a small apple, peach and apricot orchard with varieties selected for their golden or yellow fruit; and loose plantings to contrast with the architecture of their home. A mix of grasses and perennials frame and soften the edges while the large boulder forms help integrate the house into the land. At the front, the sycamore-lined drive comes straight down from the road to the auto court, which feature stone pavers, a rolled edge curb and herringbone pattern. Wildflower meadow plantings are an airy frame for the entrance; the plantings gradually become denser as the eye moves towards the surrounding forest.

  • Architects: Ralston Architects, Nestled Design
  • Interiors: Studio Sophiste
  • General Contractor: WTC, Brush Arbor Homes
  • Landscape Contractor: Lucas & Clark Grounds Company
  • Lighting: Outdoor Illumination, Inc.
A modern home with a green rooftop terrace sits on a hillside overlooking a wide river. The roof features a grassy surface with outdoor lounge furniture, while stone steps descend through a landscaped yard with large boulders toward the water below.
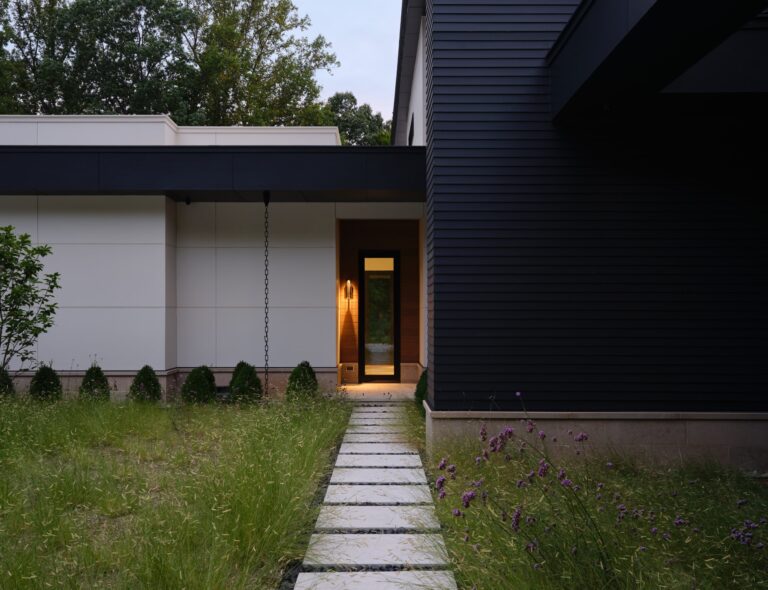
A stone path leads to the glowing entrance of a modern home featuring contrasting white and dark horizontal siding. A rain chain hangs beside the doorway, set against a yard with wild grasses and purple flowers under a dim evening sky.
A modern two-story home with contrasting white, black, and wood-paneled walls sits at the end of a paved circular driveway. The building features large windows illuminated by interior lights against a dusk sky, flanked by young trees and manicured lawn patches.
A modern, flat-roofed two-story house features a facade of white panels, wood-toned siding, and dark charcoal metal accents. A spacious, light-colored stone paver driveway leads to the front entrance, framed by manicured green lawns and young trees under a partly cloudy blue sky.
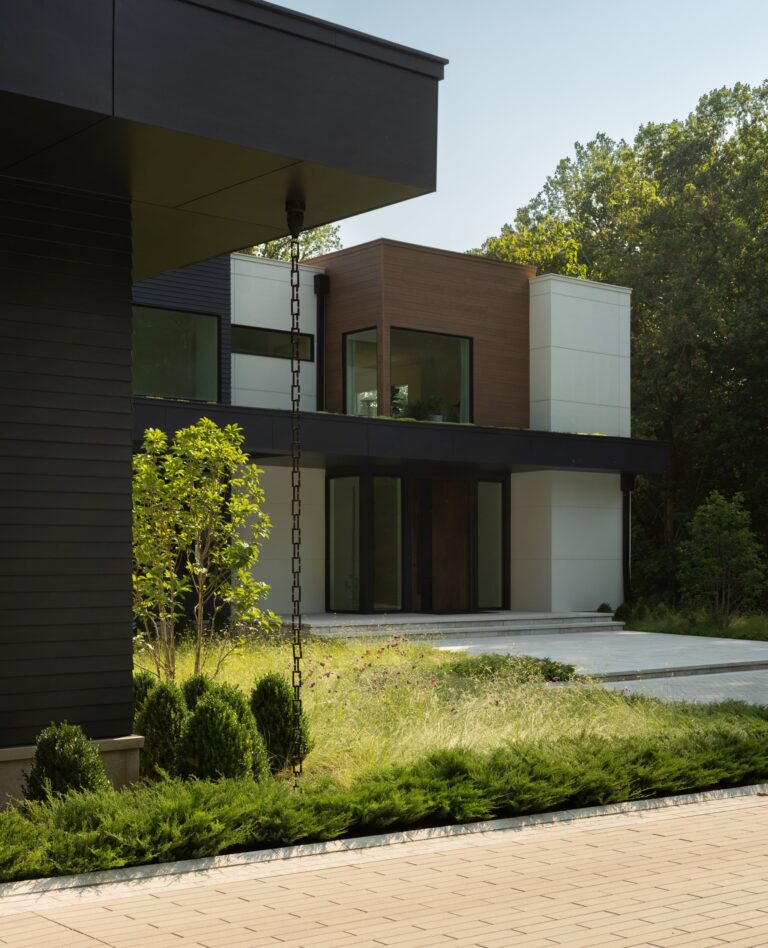
A modern two-story home features a mix of black, white, and wood-toned panels. A black chain downspout hangs in the foreground before a yard filled with ornamental grasses and manicured shrubs, set against a backdrop of mature trees.
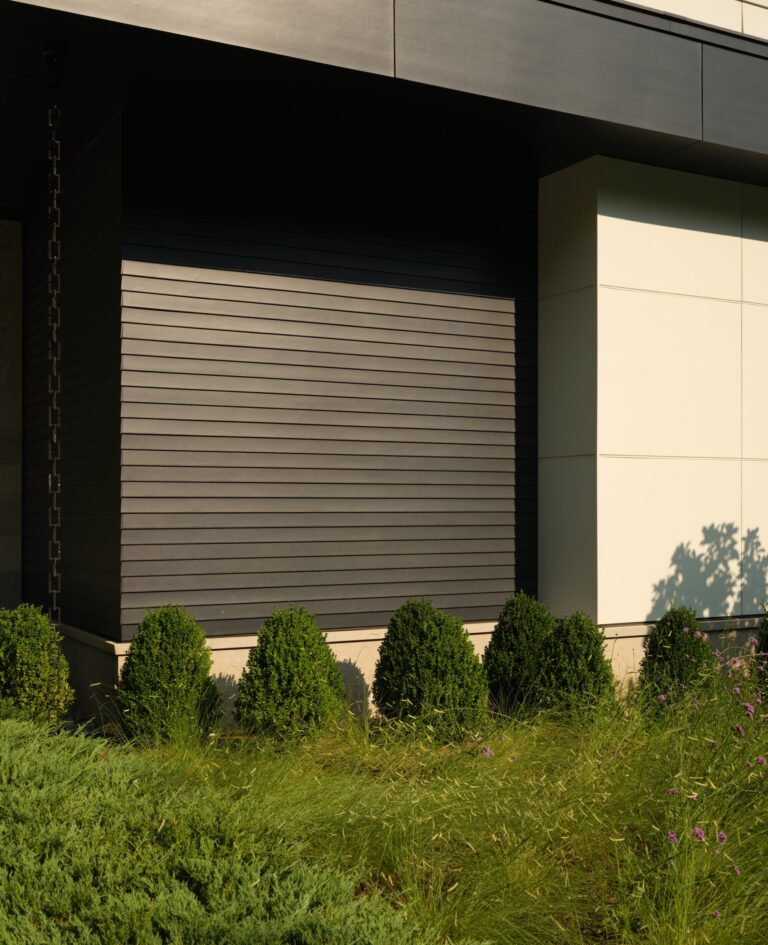
A modern building facade features a contrast between dark horizontal wood siding and smooth, light-colored panels. A row of rounded green shrubs grows along the base, set against a foreground of tall grasses and foliage.
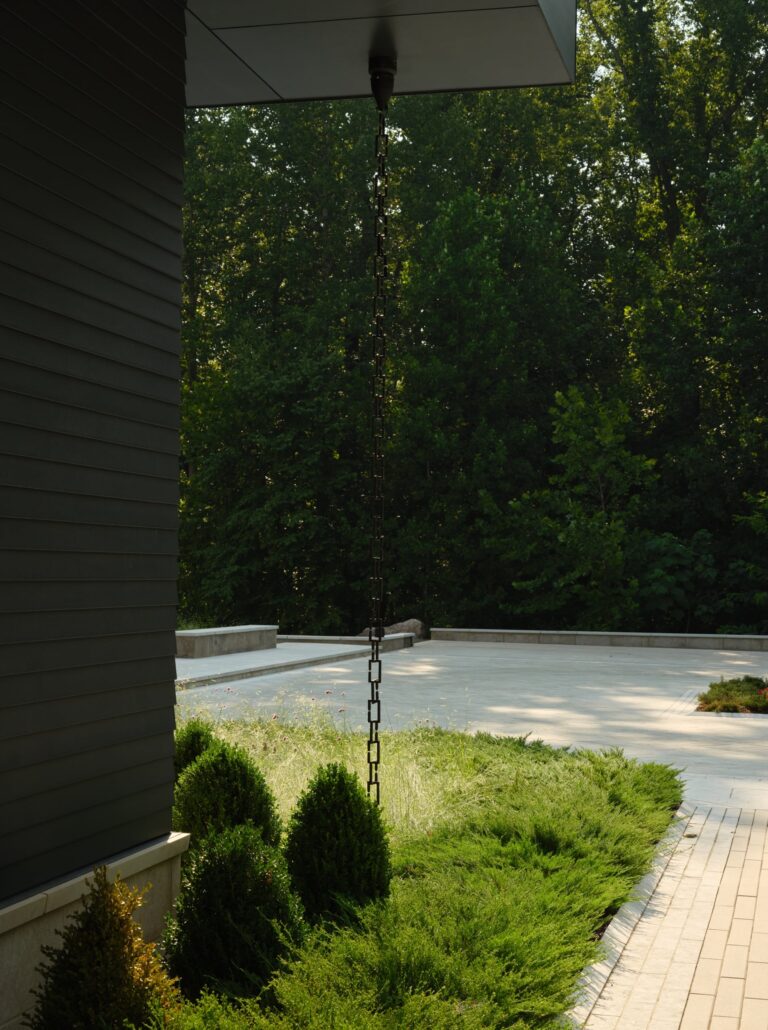
A metal rain chain hangs from the roof overhang of a dark-sided modern house. Below, a stone patio extends toward a background of dense green trees, framed by manicured hedges and low-lying shrubs in the foreground.
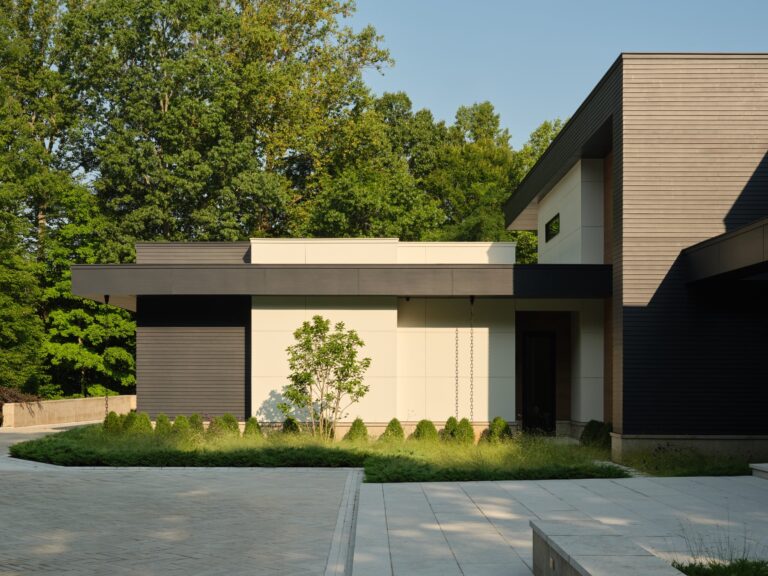
A modern house with a flat roof, featuring contrasting dark grey horizontal siding and smooth, light-colored panels. A manicured garden with a small tree and low shrubs sits in front of the building, which is bordered by a paved stone driveway and lush green trees in the background.
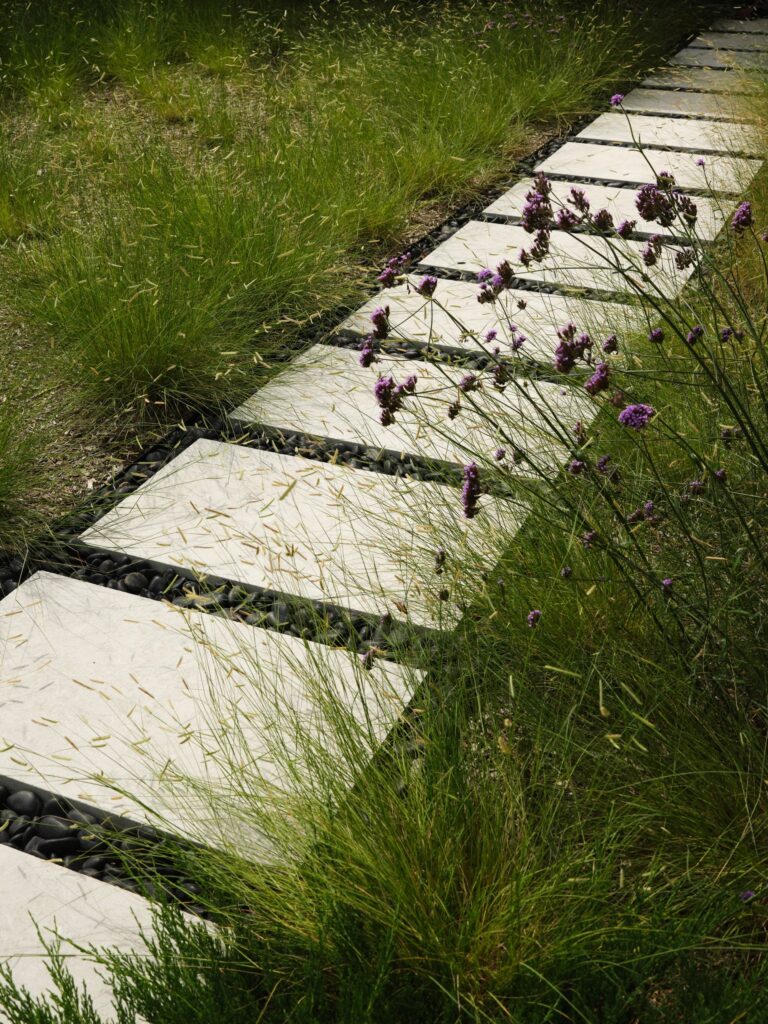
A straight garden path made of square stone pavers separated by rows of black river stones. The path is flanked by wild ornamental grasses and tall, thin stems topped with small purple flowers. Sunlight creates high-contrast shadows across the light-colored stones.
A high-angle view from a balcony overlooks a modern multi-level deck featuring a glass railing, outdoor dining set, and a lower stone terrace with benches. Lush green trees surround the property, with a glimpse of a river valley visible in the distance under a clear sky.
An outdoor lounge area features taupe armchairs arranged around a square stone fire pit on a wooden deck. Beyond the seating, three blue-and-white striped lounge chairs sit on a white patio beside a swimming pool, all set against a backdrop of lush green trees and a cloudy sky.
A modern multi-level home with a dark gray exterior overlooks a rectangular infinity pool surrounded by a wooden deck. Three blue and white striped lounge chairs sit at the waters edge, while outdoor seating sets with red cushions are arranged on the patio nearby.
A modern stone fire pit sits on a wooden deck next to two red ottomans and two lounge chairs. In the background, an infinity pool reflects a dense forest under a clear sky, with three blue-and-white striped chaise lounges positioned on a light stone patio.
An infinity pool overlooks a sunlit backyard featuring a modern, flat-roofed structure with a green roof. Beyond the lawn, a dense forest frames a glimpse of water in the distance under a clear, bright sky.
A modern outdoor lounge area sits on a flat, green roof surrounded by tall trees and a river in the distance. Below the roof, a curved stone path leads across a grassy yard toward the terrace. Wooden armchairs with neutral cushions are arranged on the roofs mossy surface.
A flagstone path winds down a grassy hillside toward a modern patio overlooking a calm river. The path is framed by lush, mature trees and a rustic stacked-stone wall on the right, leading to a sunken deck with outdoor seating nestled into the landscape.
Two wooden beehives sit in a sunlit meadow filled with tall yellow wildflowers. The hives are positioned at the edge of a lush, grassy hill that slopes upward toward a dark forest of mature trees in the background.
A modern, multi-story house with dark gray, white, and wood-toned panels sits atop a grassy hill. The structure features multiple balconies, large windows, and a lower level built into the slope, all framed by mature trees under a clear sky.