Return to Roots

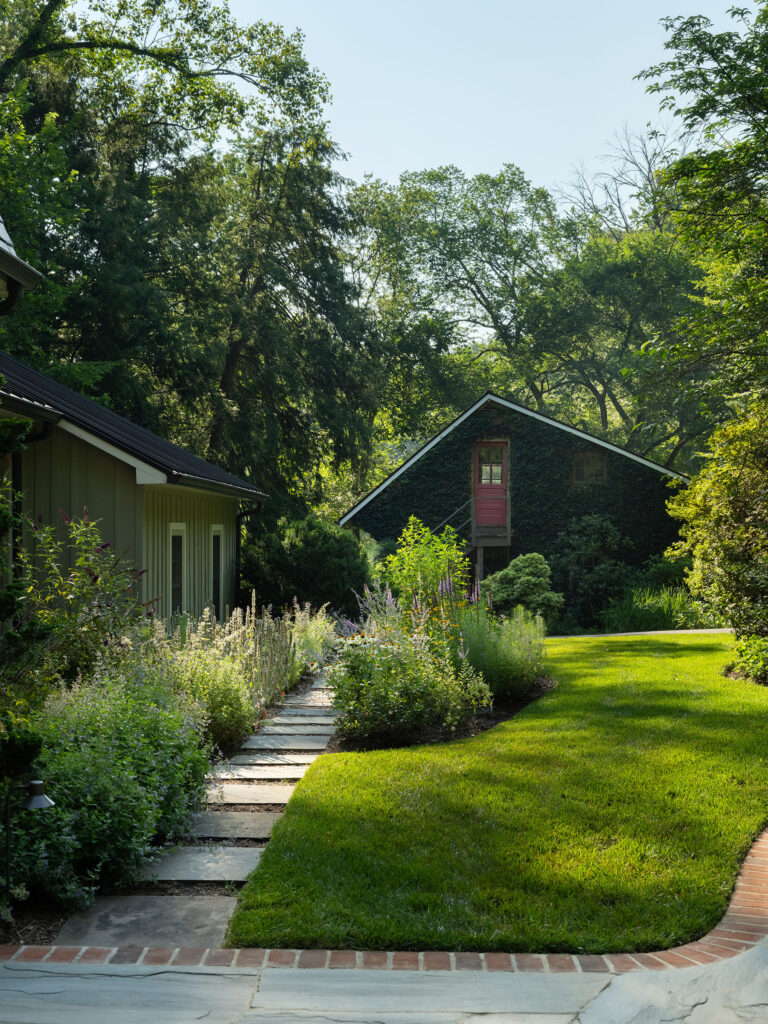
The owners of this property returned to Northern Virginia after a period of living in the southwest. They envisioned resettling in the Virginia countryside, which they loved, where they could embrace the regional landscape, plants, and wildlife. A 20-acre horse farm was purchased, and while the existing home was gut-renovated and converted to solar power, Richardson & Associates engaged in rooting the surrounding outdoor spaces into the expansive and private place. Subtle and refined, the front and rear gardens and the straightforward entry sequence gently transition from within the mature woodland setting to the residence.

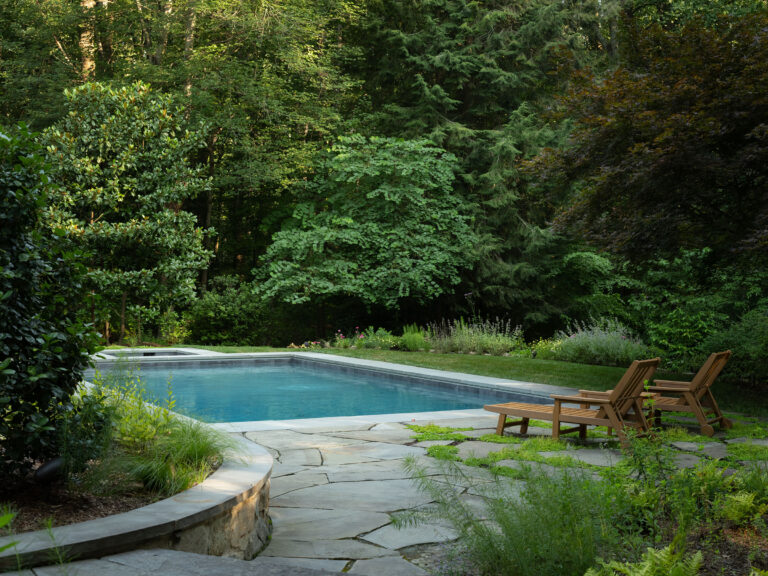
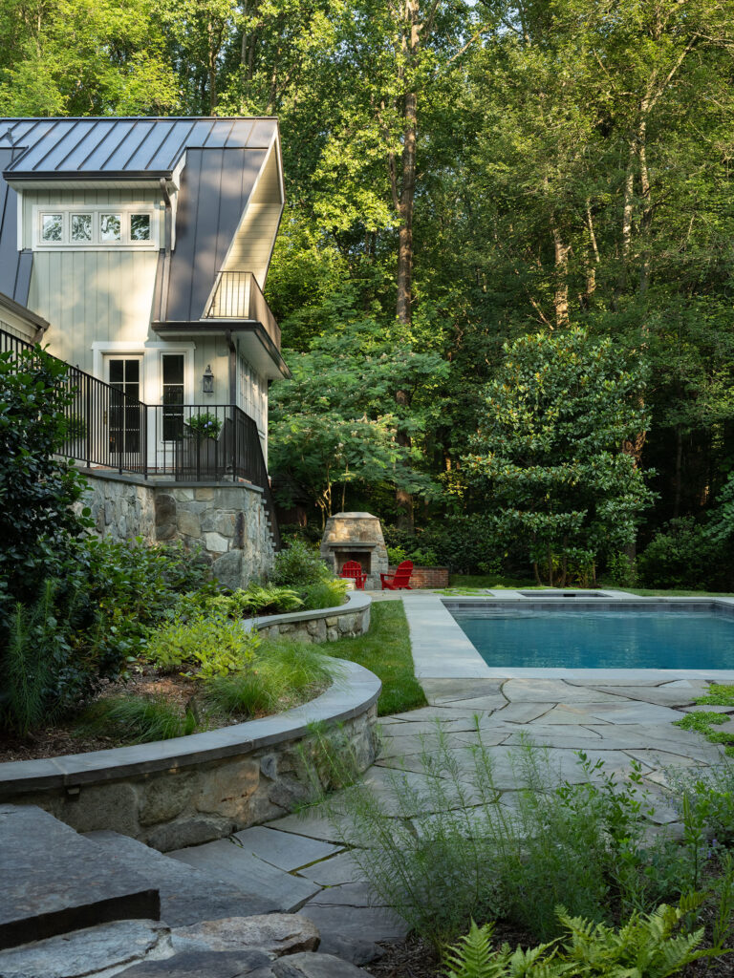
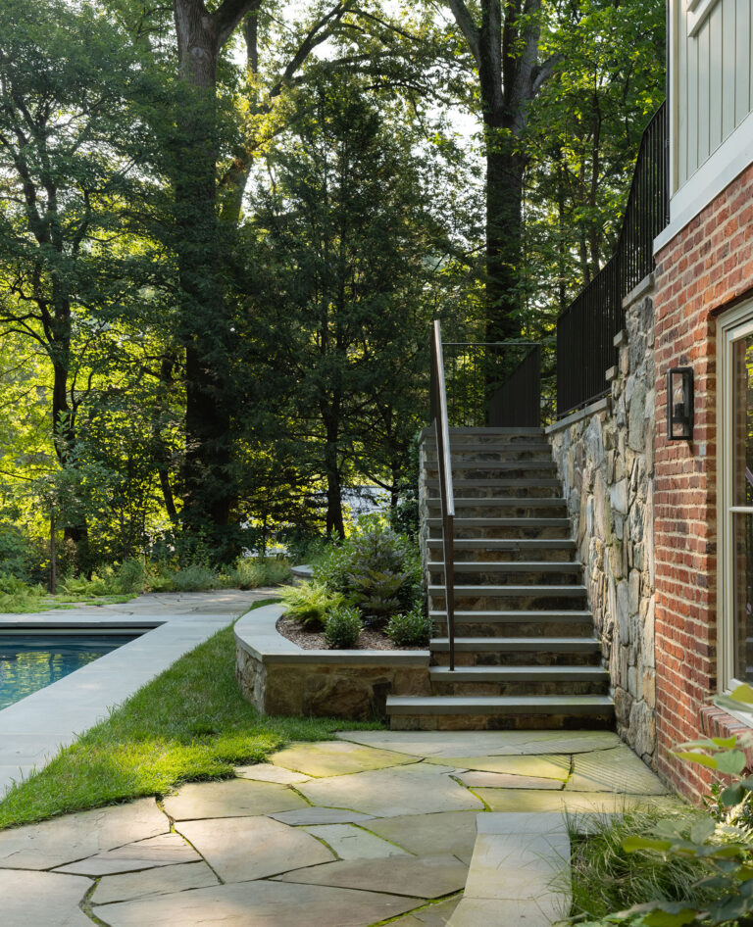
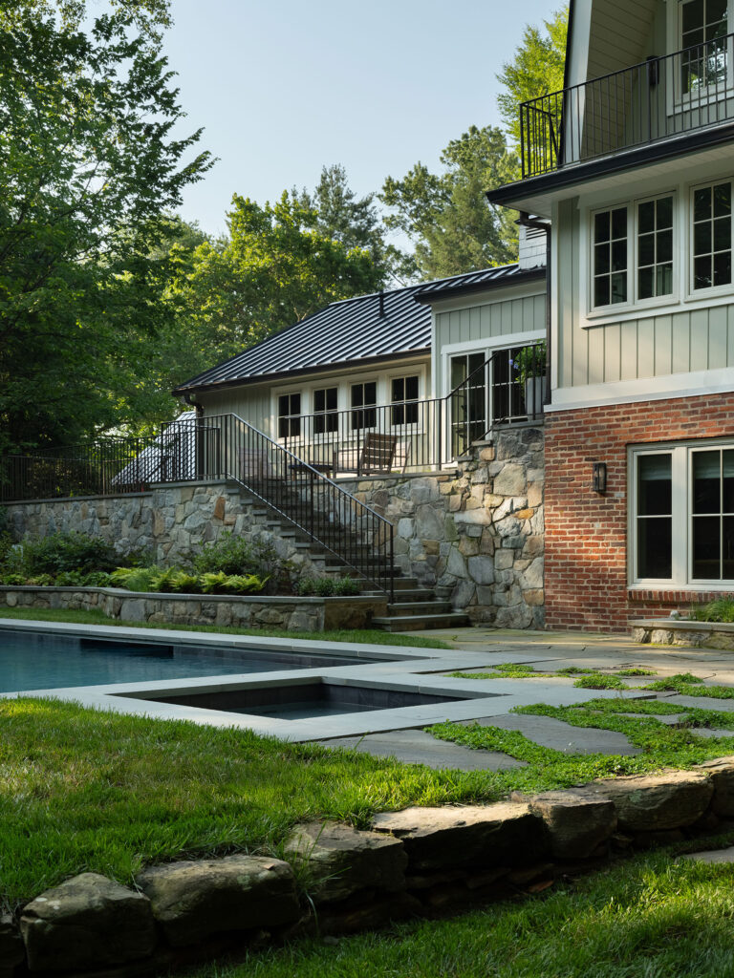
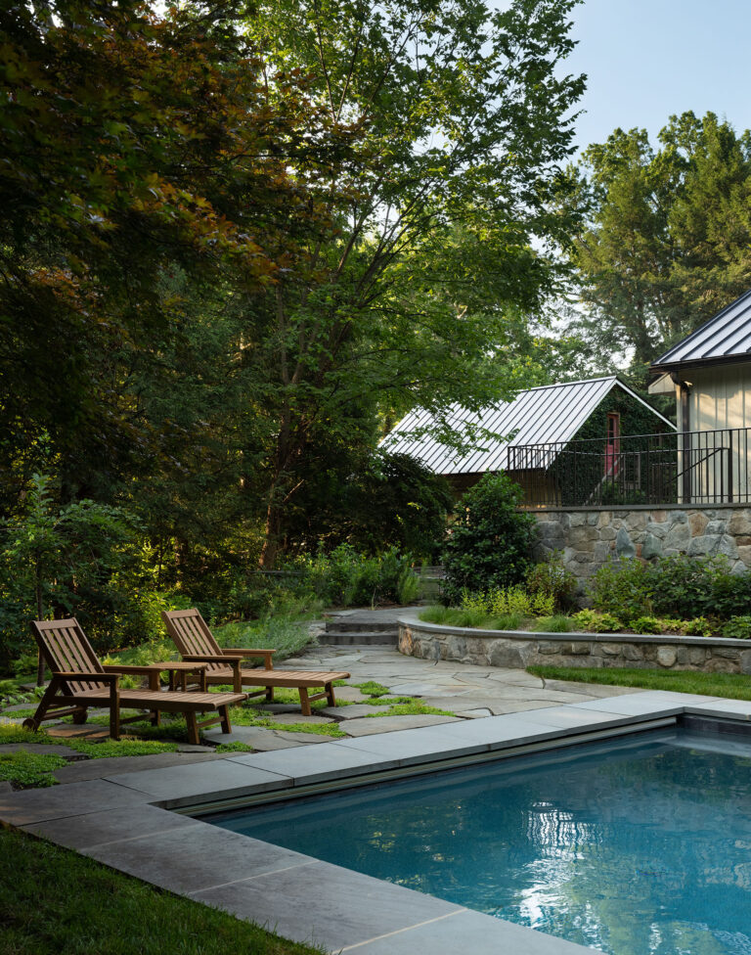
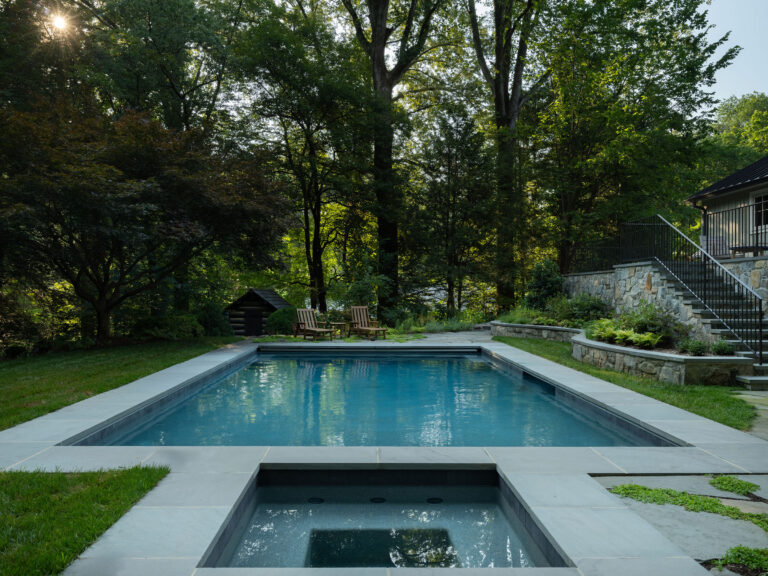
An existing pool was replaced at the back, conjuring a spring in the forest. The spa is separate from the pool to provide all-season use. The encircling native plantings evoke a soft, natural garden as if it had always been there, uninterrupted. Irregular pavers, grass joints, and boulder walls ease the terracing and gradient from house to the forest. The low mass of the stone fireplace further reinforces the rustic ethos, cozy and inviting with the dense woods rising beyond.

  • Mason: Serra Stone
  • Lighting Designer: Outdoor Illumination
  • Pool Contractor: Sunset Group
  • Landscape Contractor: Lucas and Clark Grounds Company
  • Builder/Reno team: Four Brothers Design + Build
  • Interior Designer: Jefferson Street Designs
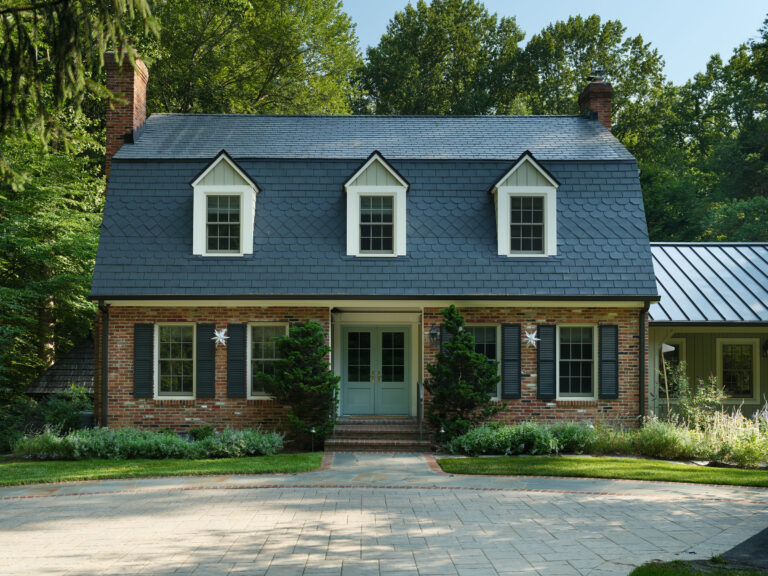
A two-story brick house with a dark shingled roof, three dormer windows, and light blue double front doors. A stone paver driveway leads to the front entrance, which is flanked by two small evergreen trees.
A stone path winds through a garden between two buildings. Beyond the path, an ivy-covered barn with a red door stands nestled among lush green trees.
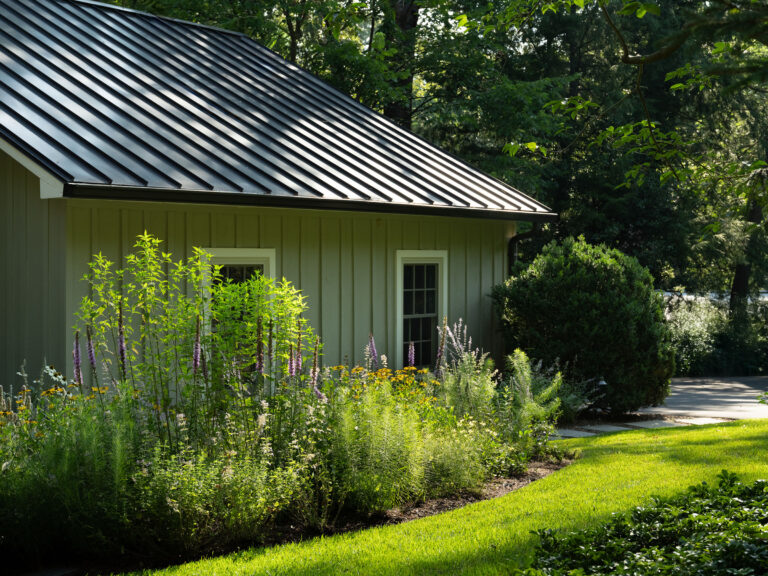
A light-colored building with a dark metal roof sits behind a garden filled with tall purple and yellow wildflowers. A manicured green lawn stretches across the foreground, leading toward a paved path and trees in the background.
A rectangular swimming pool sits in a lush garden, bordered by a stone patio and two wooden lounge chairs. A curved stone retaining wall frames the poolside, with dense trees and greenery filling the background.
A modern house with a stone base and metal roof overlooks a backyard patio, pool, and stone fireplace. Two red chairs sit by the outdoor fireplace, surrounded by lush forest trees.
Stone steps with a metal railing lead from a flagstone patio up to a brick and stone house exterior. To the left of the steps, a stone retaining wall borders a backyard pool and lush trees.
A backyard swimming pool and hot tub sit on a flagstone patio next to a house with brick and siding walls. A stone retaining wall lines the pool area, featuring stairs that lead up to a raised deck with a black metal railing.
Two wooden lounge chairs sit on a stone patio beside a swimming pool. A stone retaining wall and lush green trees surround the area, with a small building visible in the background.
A rectangular swimming pool with an attached spa sits in a backyard bordered by stone walls and tall trees. Two wooden chairs are placed on a patio near the water, with a portion of a house visible to the right.