Woodside Park

The owners of this unusual property in Silver Spring are so invested in the house and their neighborhood that they initiated significant improvements to the house and landscape rather than finding another home. Looking to the future, their objective was to make the house and surrounding outdoor areas into a welcoming place for their neighbors and their kids’ friends. They wanted to create a community hub; the place where everyone gathers together on the weekends.

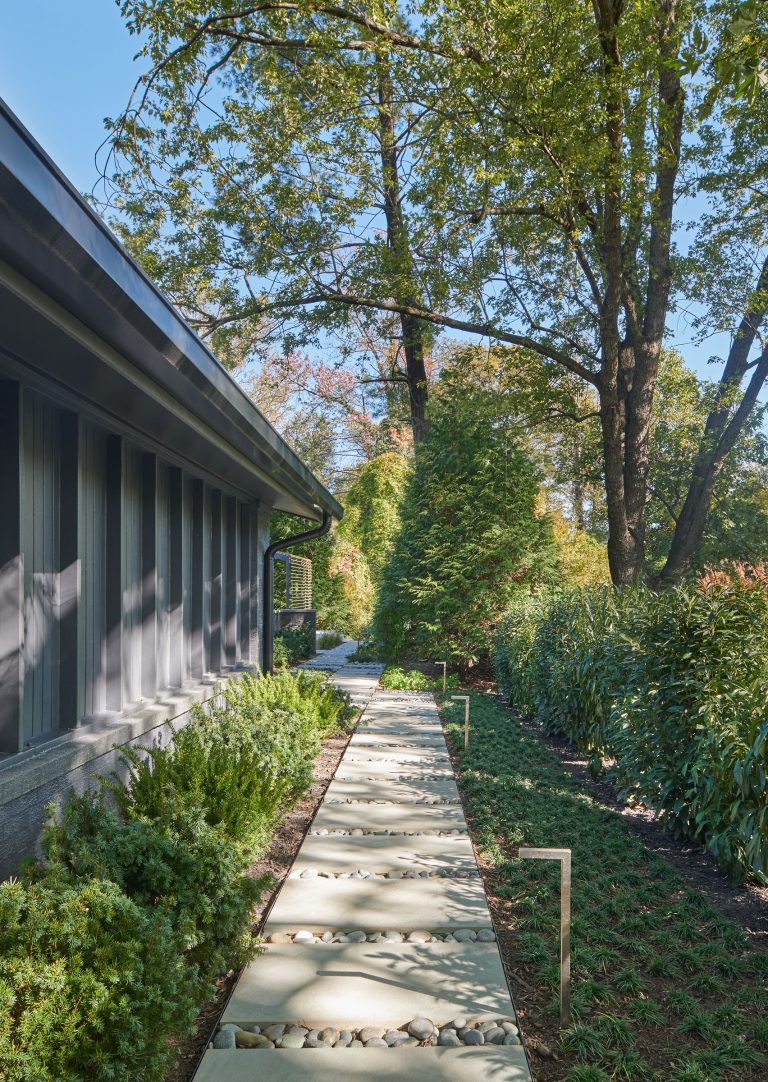
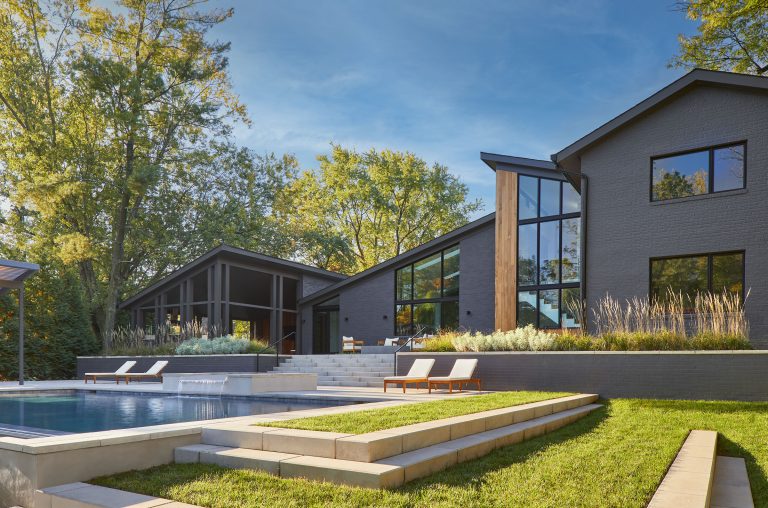
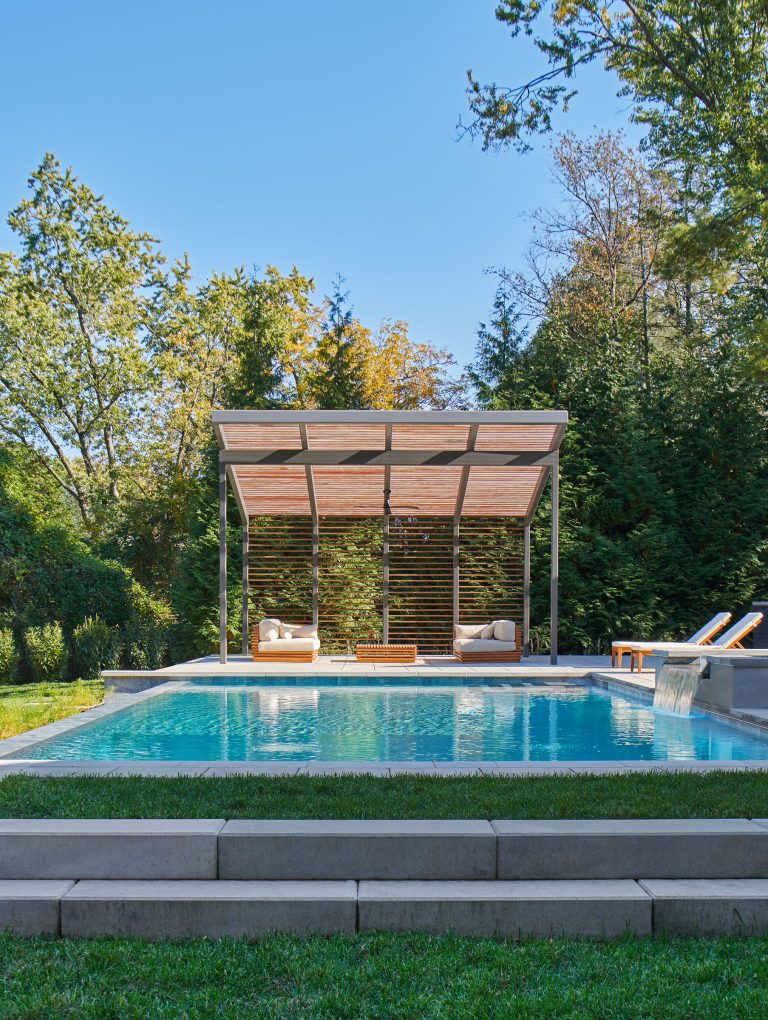
GTM Architects was responsible for both interior renovations and additions to the existing structure. To reinforce its angular and contemporary presence, Richardson & Associates’ design was influenced by the flat topography, the light flooding the property, and views from the house. The plantings at the front and perimeter were largely retained and tidied up while the spacious rear garden is entirely re-envisioned. The organization and orientation of the pool, hot tub, framed lawn panels, and stepped terraces offer an ease to entertaining and are pleasing to the eye. The unusual use of architectural grade concrete pavers, monolithic pressed concrete, and Mexican beach pebbles add interest and texture while the lighting design beguilingly illuminates all the spaces at night.

  • Architect: GTM Architects
  • GC/Builder: McFarland Woods
  • Landscape Contractor: Pimenta Construction
  • Photography: Anice Hoachlander

A modern house with a mix of wood-paneled and dark brick siding set among mature trees and a green lawn. The exterior features large windows and an angled roofline, with a paved walkway leading to the front entrance.
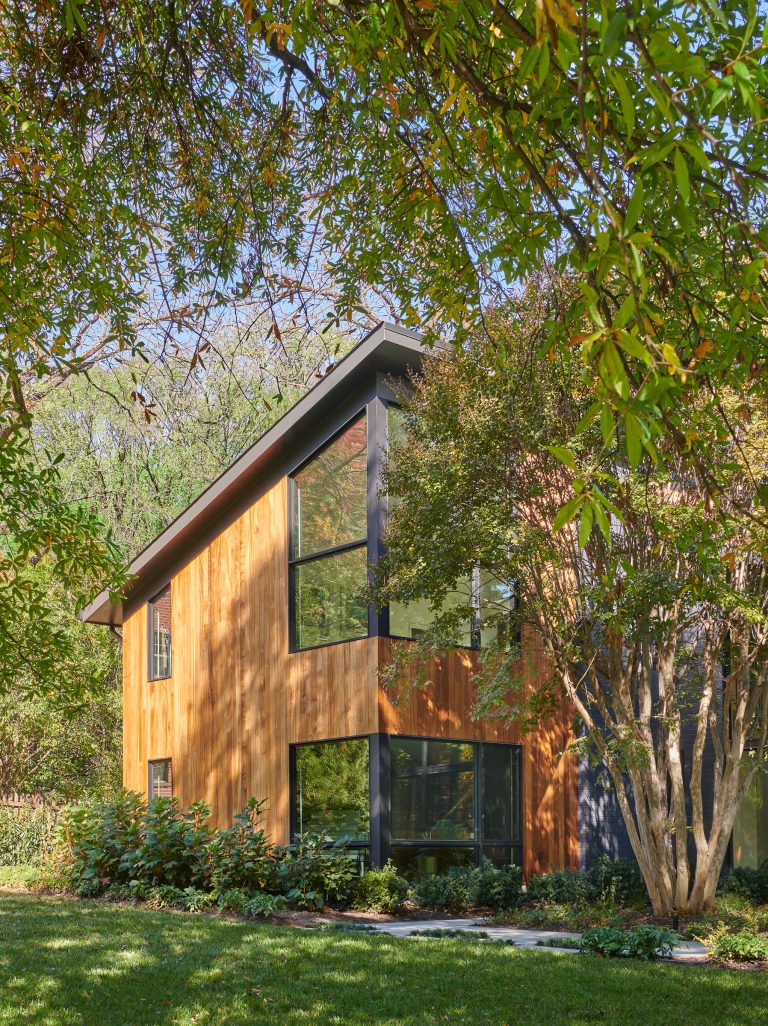
A modern two-story house with vertical wood siding and large, black-framed windows. The home is nestled in a lush, wooded backyard with a stone path leading toward the entrance.
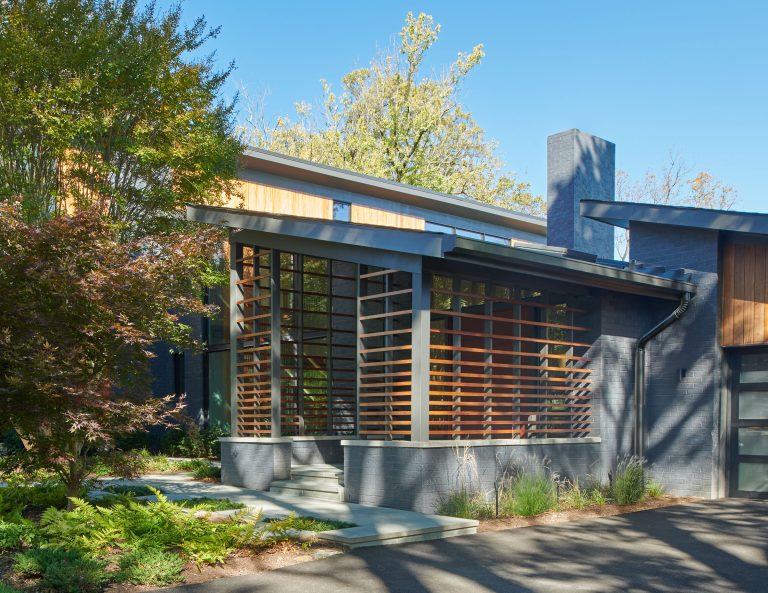
A modern house with gray brick walls and horizontal wood slats over the entryway. A stone walkway leads to the front steps, framed by trees and garden landscaping under a clear blue sky.
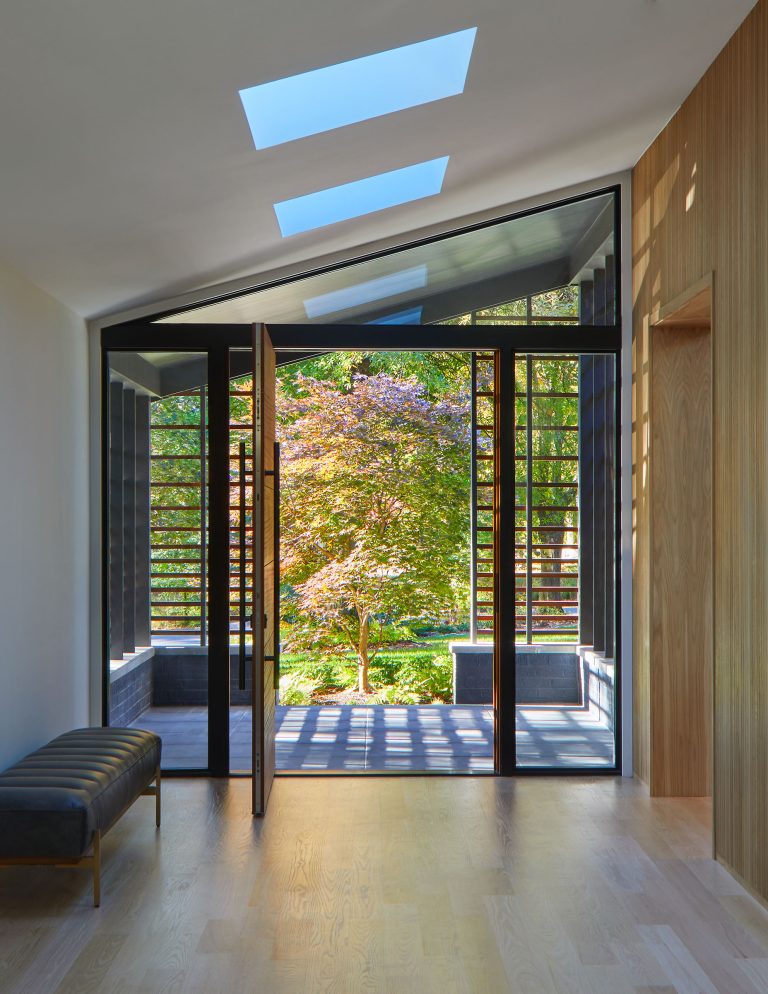
A front door stands ajar, revealing a view of a lush Japanese maple tree and green lawn. Sunlight streams through roof skylights and the open door, casting long shadows across the wooden interior floor. A leather bench sits on the left.
A stone path with evenly spaced concrete slabs leads alongside a dark-sided house. The walkway is bordered by low hedges and ground cover, shaded by tall trees under a clear blue sky.
A modern gray brick house with large windows and a wood-paneled accent sits behind an outdoor swimming pool. A stone patio with lounge chairs separates the pool from the house, and tiered grass steps lead up to the terrace.
A rectangular swimming pool with a stone waterfall sits in front of a modern pergola. Two lounge areas with low seating are set on a stone patio under the slatted wood structure.

An outdoor covered patio features a dining table with chairs and a lounge area with a mounted television. Beyond the covered space, a stone patio leads to a separate seating area with a fire pit beside a modern home with wood and gray brick siding.
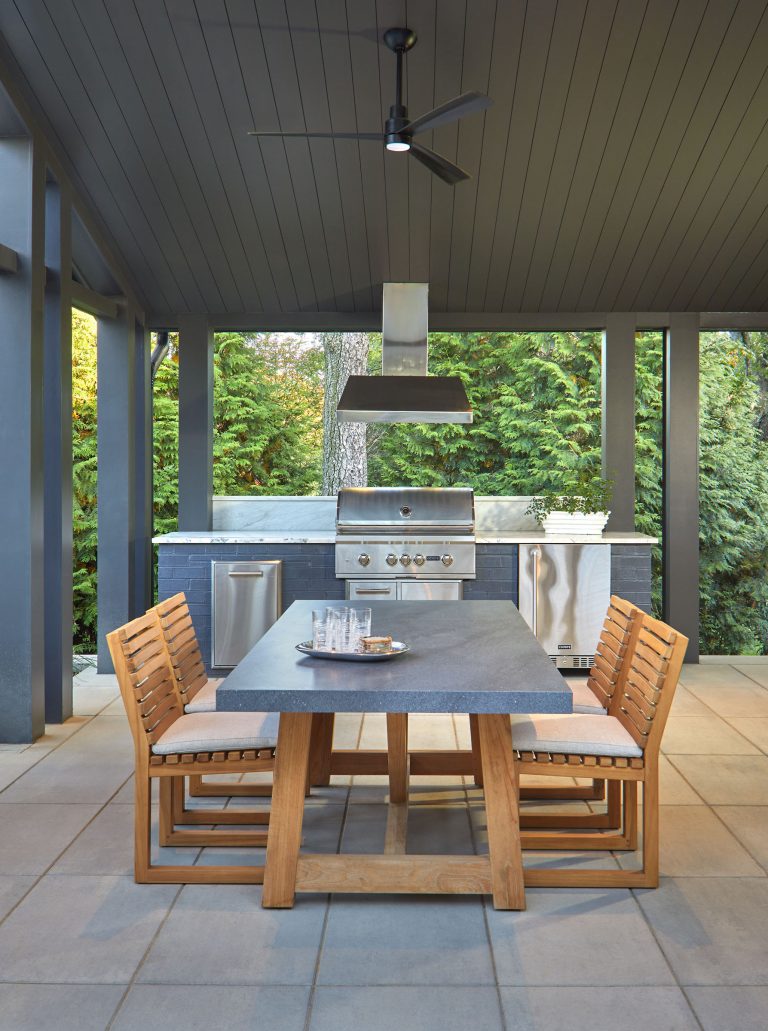
A dining table with four wooden chairs sits under a covered outdoor patio. Behind it is an outdoor kitchen featuring a stainless steel grill, range hood, and refrigerator against a dark brick wall.
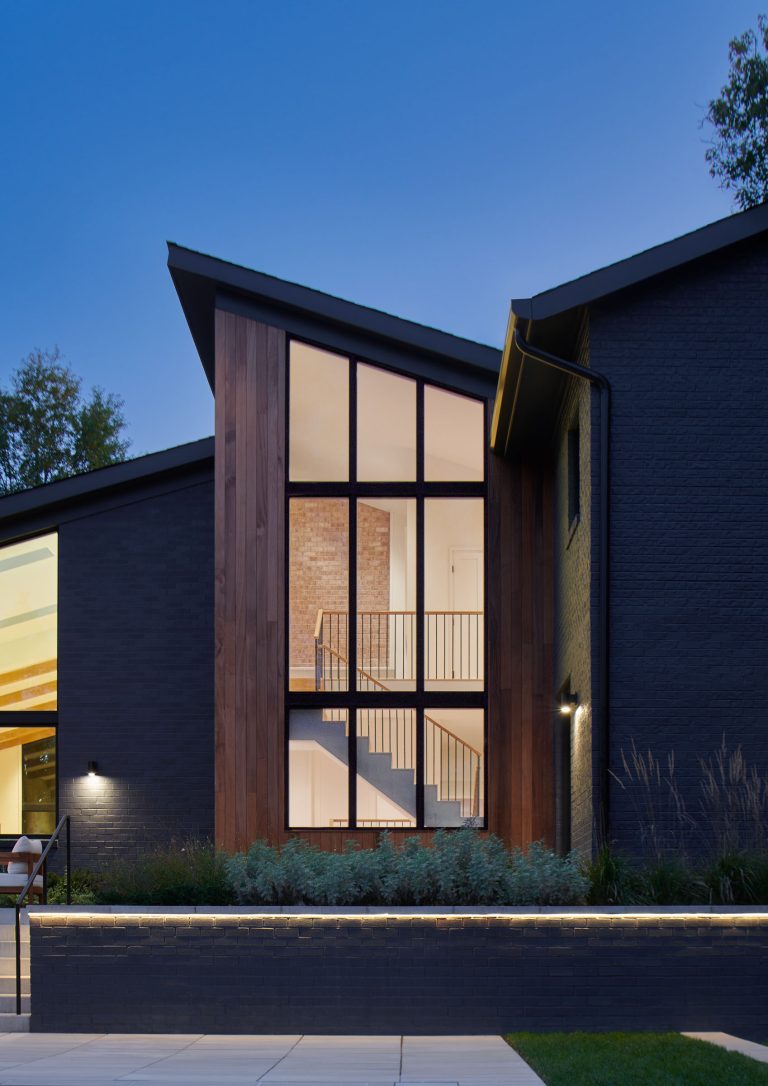
A modern two-story home with dark brick walls and a central floor-to-ceiling glass window. Through the glass, a wooden staircase and a brick interior wall are visible. A low stone planter with exterior lighting runs along the front of the house at dusk.

A modern two-story home at dusk features a large glass wall revealing an interior wooden staircase. The exterior brick walls are dark, and trees in the foreground are illuminated by landscape lighting.
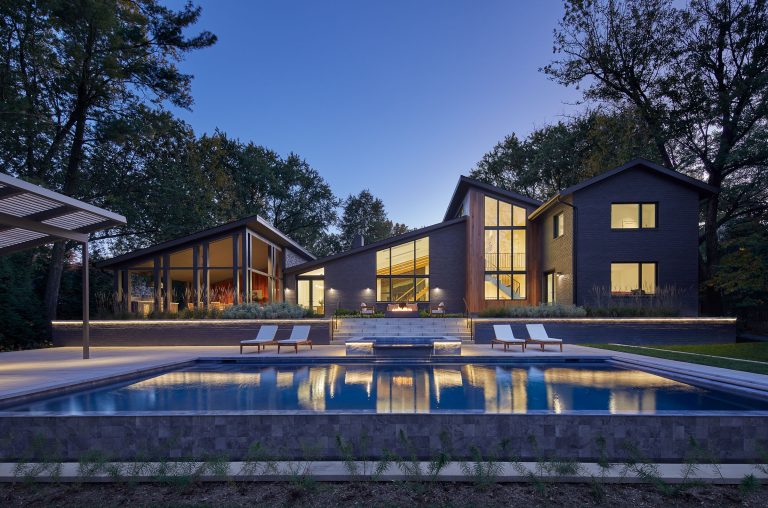
A modern, dark-brick house at twilight with a pool and patio in the foreground. The home features multi-level rooflines, floor-to-ceiling windows, and a glowing outdoor fireplace on a raised stone terrace.