Historic Kenwood Revival


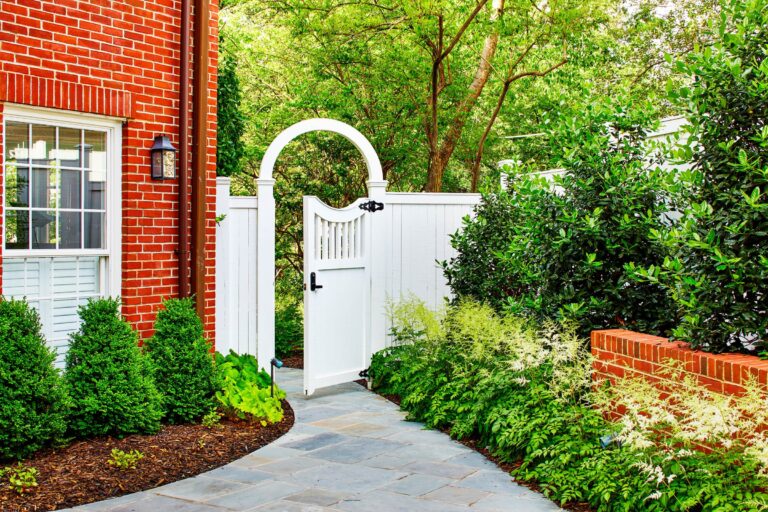
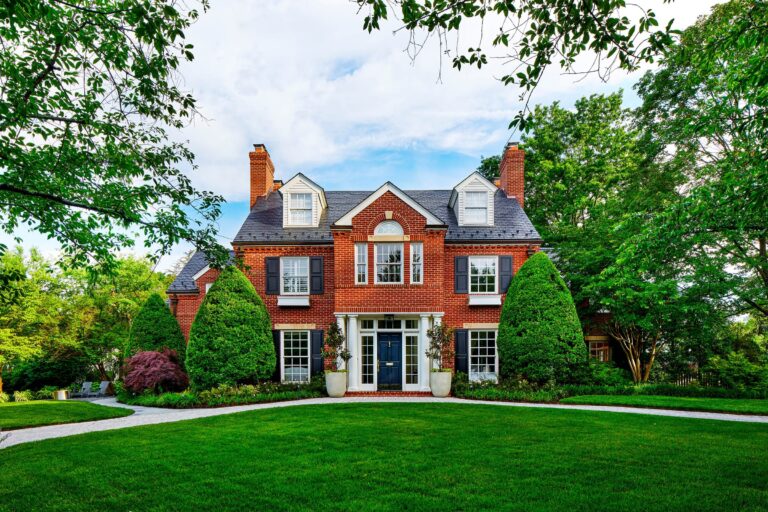
Established in the 1920s, the Kenwood neighborhood — a historic suburb in Chevy Chase, MD — is experiencing a resurgence with new families and their young children moving in. This particular house is situated at the corner of a busy intersection and features a broadly curved drive that divides the front garden into three distinct zones. The owners’ program required rehabilitation of these zones and a planting facelift that would create privacy and play areas for the children. An evergreen perimeter hedge of Laurel frames views of the lawn and screens the yard and house from two streets. An intimate seating area with a pair of Adirondack chairs and a small fire pit provides a vantage point for the parents to sit and watch the kids play. A new stone walkway sweeps from the front to the back via an arched gate and traditional fence in painted cedar.
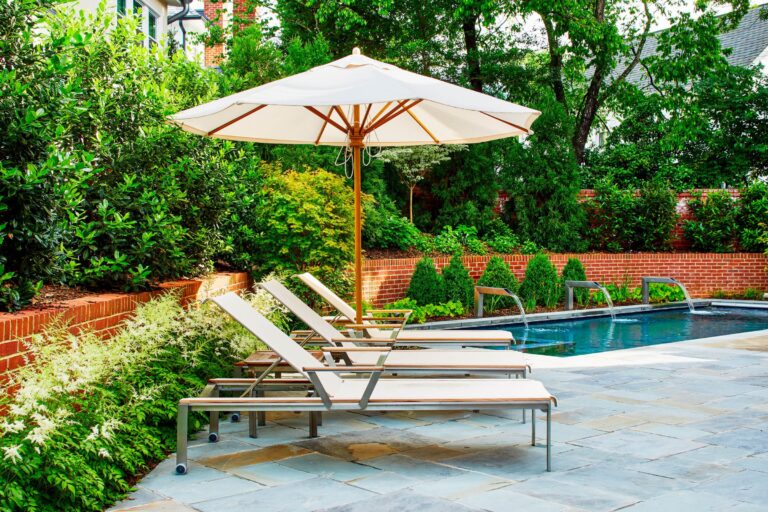
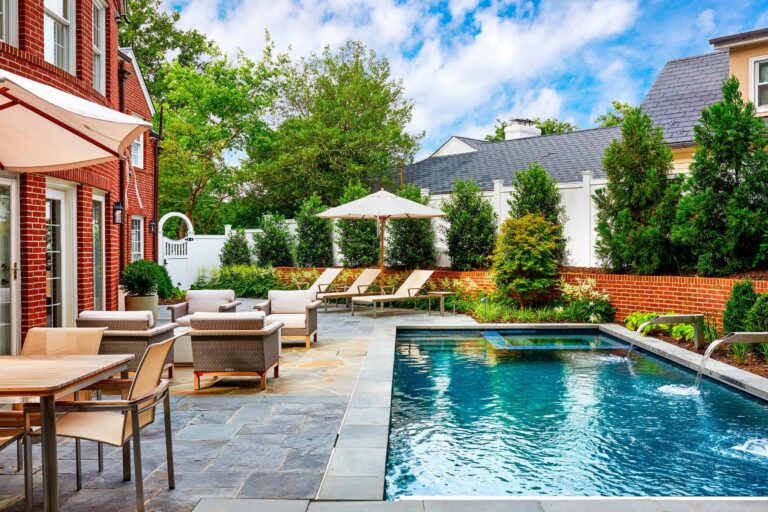
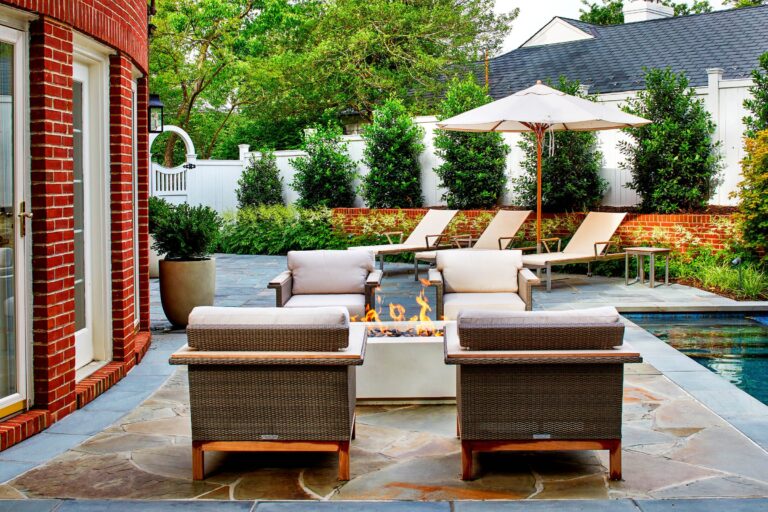
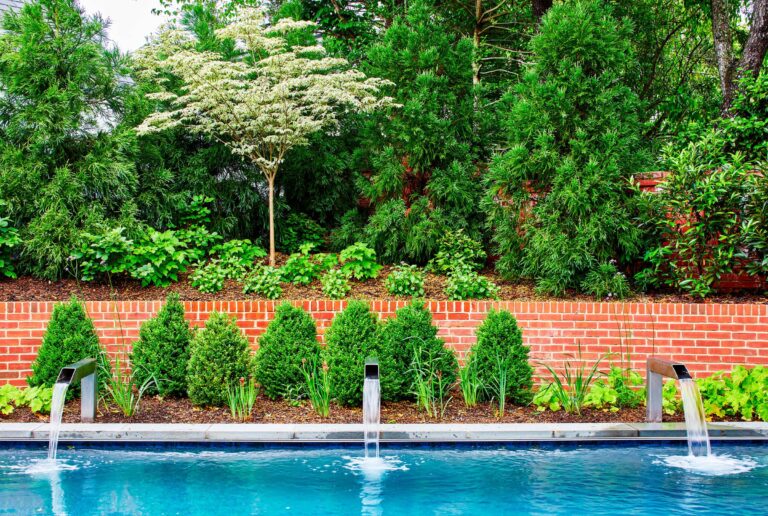
At the rear of the house, the lot tapers to a sharp wedge. Here, the requirements included the largest pool that would fit and still have clear entertaining spaces. Additionally, a water feature was requested to drown out the street sounds. Richardson & Associates used every possible inch to accommodate the pool with a small hot tub, a lounge area, a fire pit with seating, and outdoor dining. Four large scuppers can be dialed up for maximum street noise cancelation. Space was reserved for an elevated garden behind the pool, which adds a layer of softness to the terraced brick walls. The bluestone paving is contiguous but the pattern and finish changes in the fire pit area. All the planting is new and features variegated dogwood, evergreen cryptomeria, Itea virginica, viburnum shrubs, and a variety of Ilex.
- Pool Contractor: Pimenta Construction
- Landscape Contractor: Black Pearl
- Photographer: Stacy Zarin-Goldberg Photography