Suburban Idyll

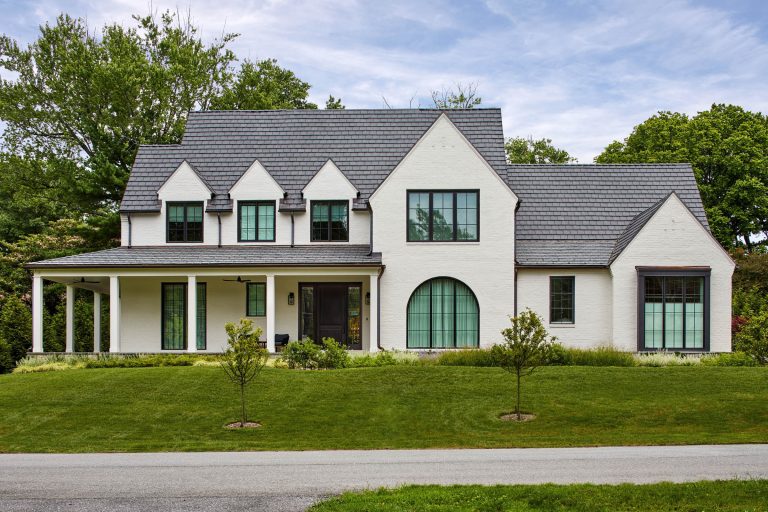
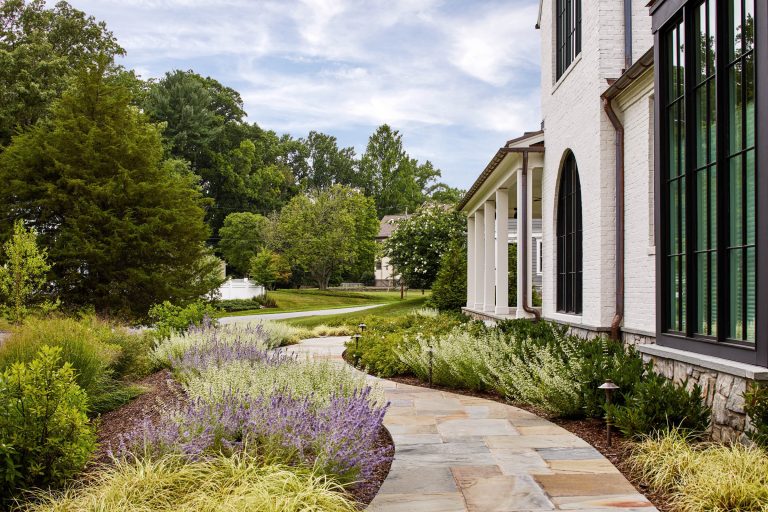
This new residence is sited in a well-established neighborhood in North Bethesda. The owners—a couple with young children—imagined multiple amenities for entertaining family and friends, which required a phased masterplan devised by Richardson & Associates. The first phase establishes dining areas, a large outdoor kitchen, gardens, lawns, the drive, and walkways. The front garden is somewhat unusual, with a beautiful rain garden built into the slope. The diverse planting palette of Ilex, weeping willow, Arborvitae, lilac, roses, hydrangeas, liriope, and cheery laurel ensure blooming colors and textures year-round.

  • Architect: GTM Architects, Mark Kaufman
  • Interior Designer: Dana Schwartz Design LLC
  • General Contractor: Thorsen Construction
  • Landscape Contractor: Lucas & Clark Grounds Company
  • Photographer: Stacy Goldberg
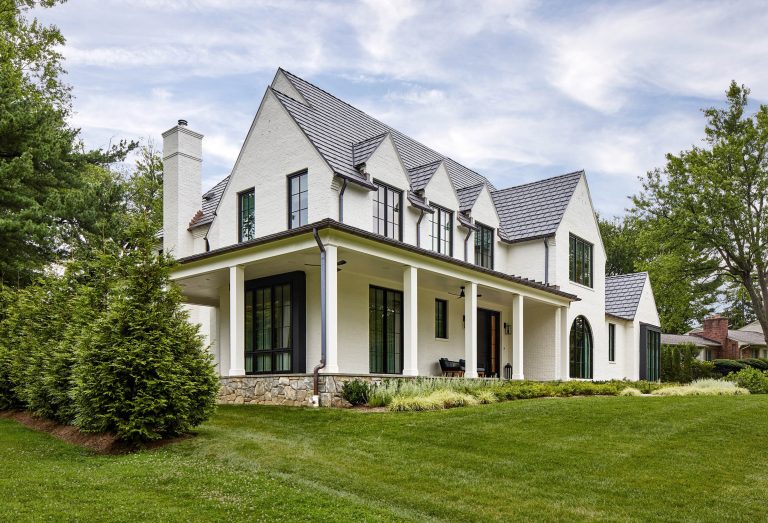
A two-story, white brick house with a dark gabled roof and black-framed windows. The front exterior features a wide covered porch, an arched window on the ground floor, and three dormers across the roofline.
A curved stone path leads alongside a white brick house with arched windows. The walkway is bordered by tiered landscaping featuring purple catmint and ornamental grasses, with a wooded neighborhood in the background.
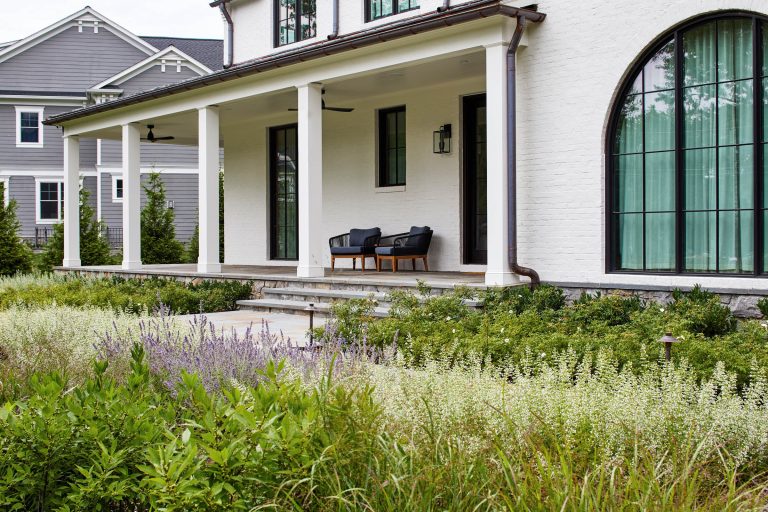
Two dark armchairs sit on the covered porch of a white brick house. A garden with tall grasses and purple flowers fills the foreground.
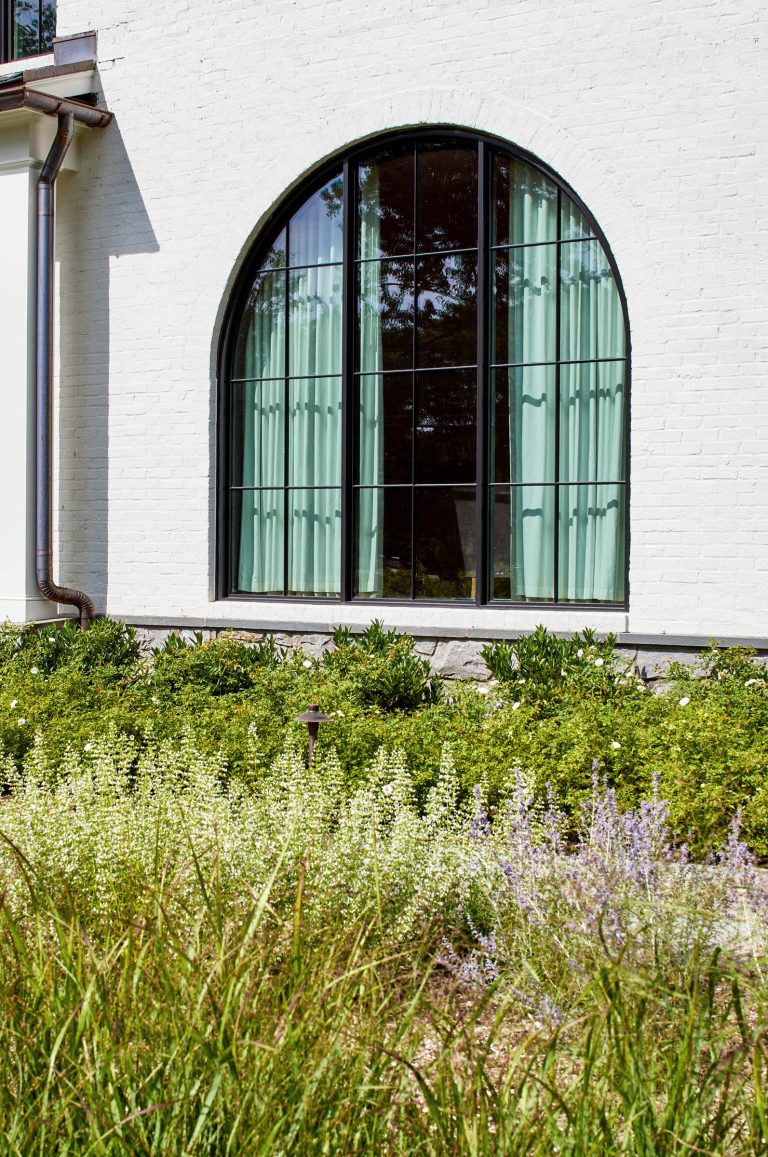
A large, arched window with a black frame and light curtains set into a white brick wall. In front of the wall, a garden features low green shrubs and spikes of white and purple flowers.
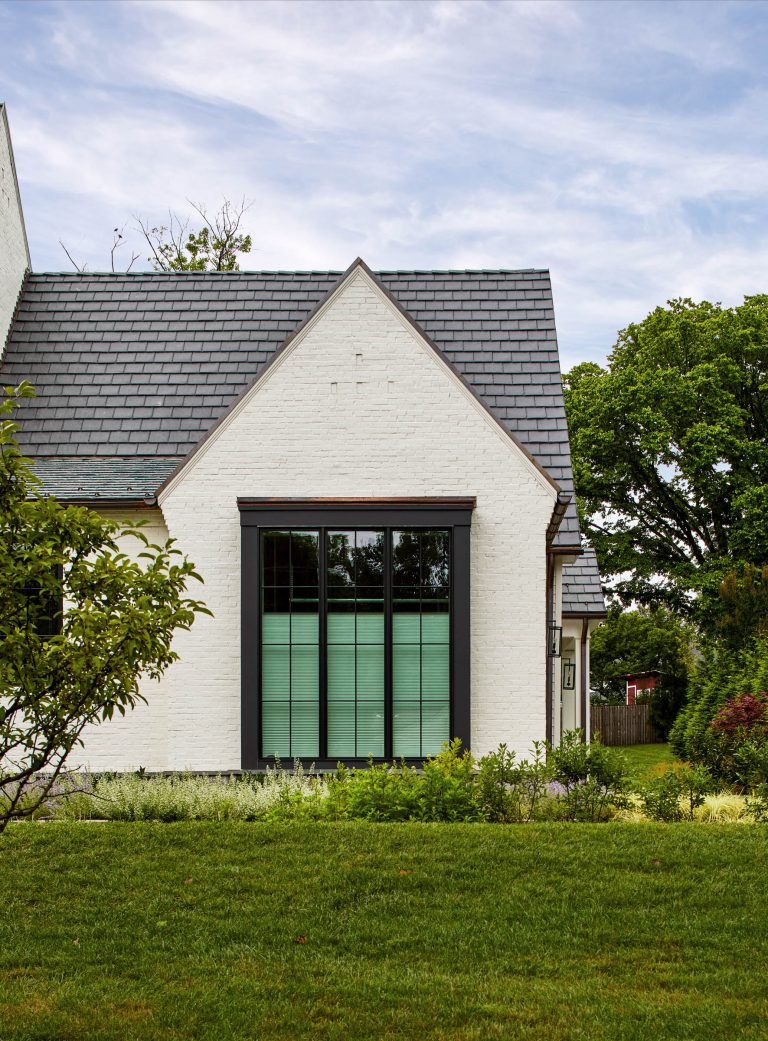
A single-story house with white brick walls, a dark grey shingled roof, and a large black-framed picture window. The yard features a green lawn and low-lying garden plants in front of the house.
A two-story white brick house with a dark gabled roof and a wide front porch supported by columns. The home features black-trimmed windows, a stone foundation, and a lush green lawn in the foreground.
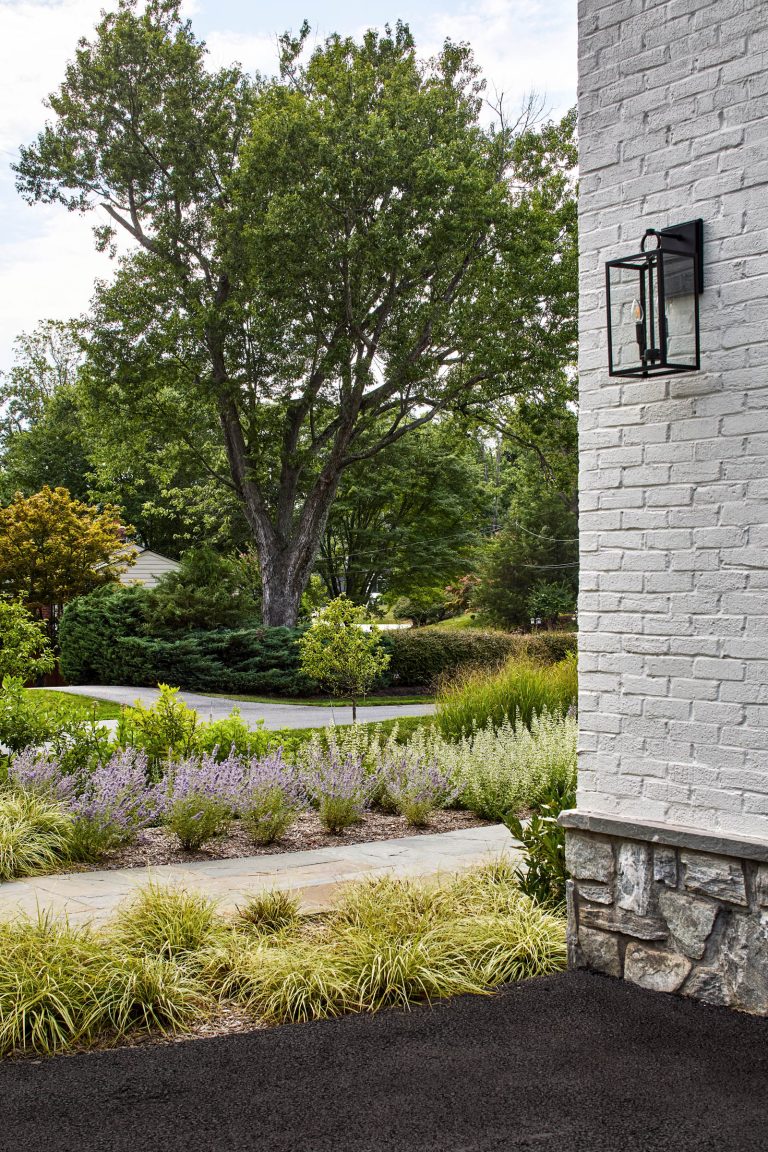
A corner of a white brick house with a black metal wall sconce overlooks a garden with ornamental grasses and purple flowering perennials. A stone walkway winds past the landscaping toward a large tree in the background.
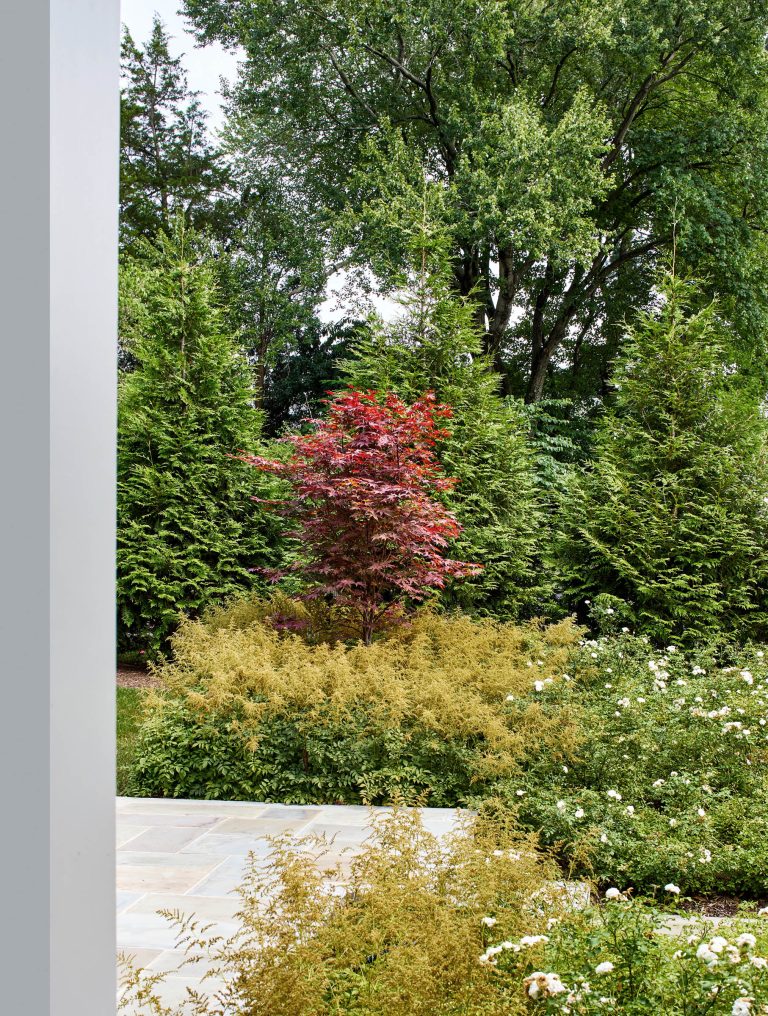
A small Japanese maple with deep red leaves stands in a garden surrounded by evergreen trees, gold-toned shrubs, and white flowers. The scene is viewed from a stone patio framed by a white pillar on the left.
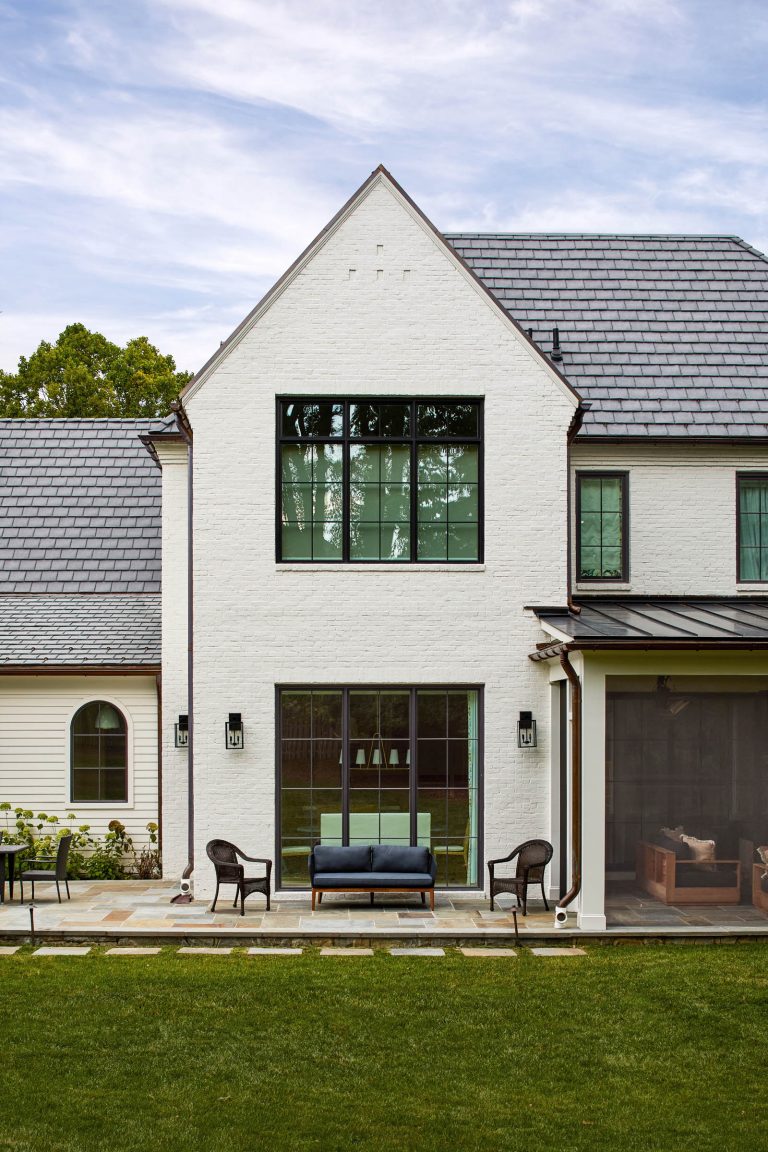
A two-story white brick house with a dark shingled roof and black-framed windows. On the stone patio, a small navy blue sofa sits between two dark woven chairs in front of a large glass door.
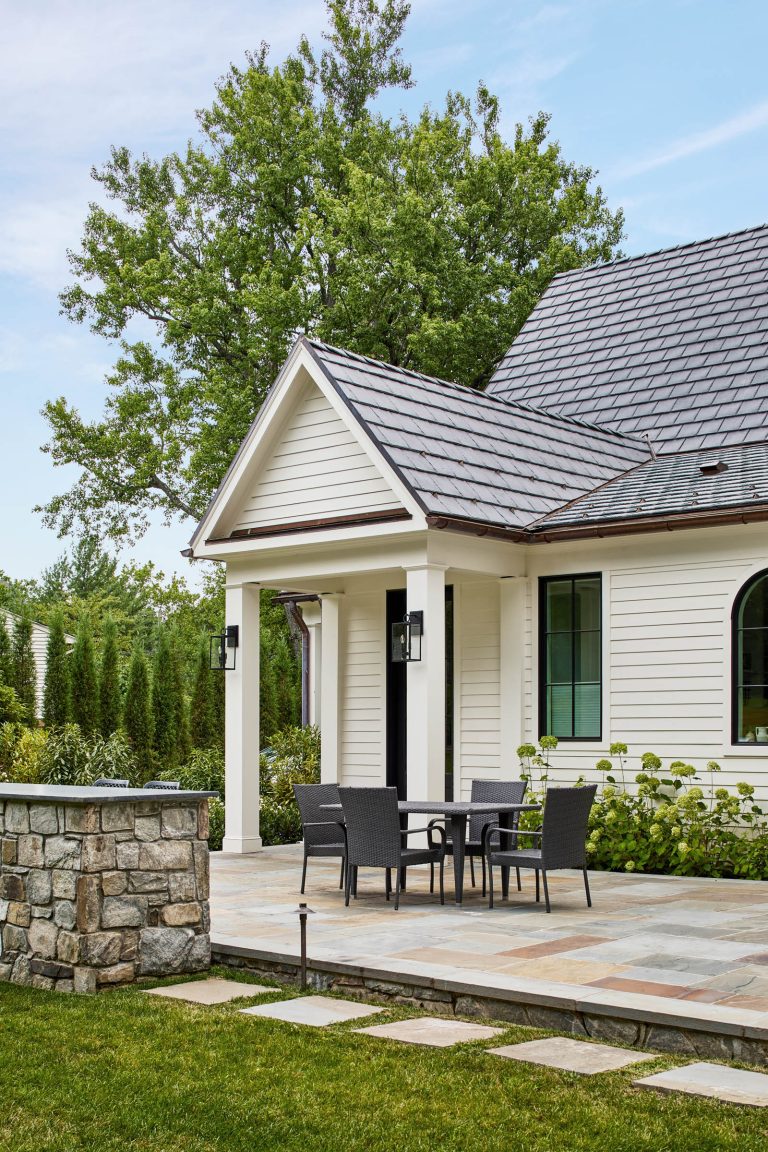
A stone patio with a metal dining set sits outside a white house with a gabled roof. The exterior features horizontal siding, a covered porch, and tall windows.