Suburban Living Reimagined
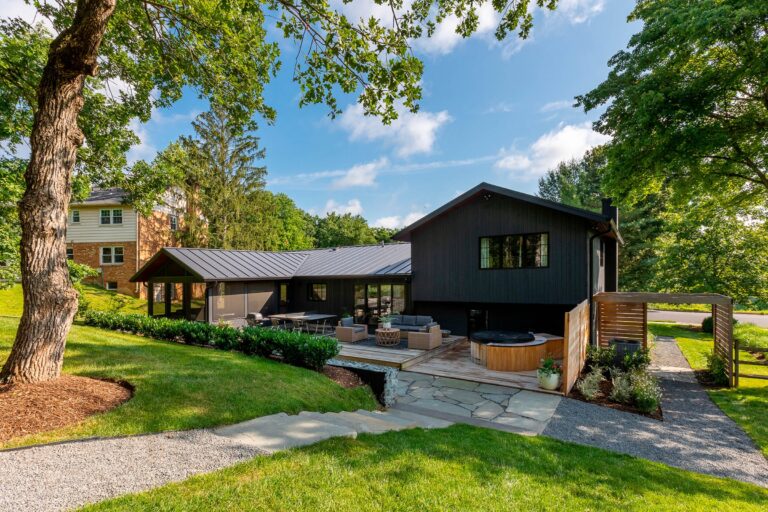
This property is located in Reston, Virginia on a wedge-shaped lot bordering the community park on one side. Former exurbs like Reston have become well-integrated within greater metropolitan areas and are increasingly attractive to a new generation of homeowners. Culturally ubiquitous, the 1980s split-level homes are sparking innovative revitalization. The owner of this particular home reimagined both the exterior and interior with Richardson & Associates extending his vision into the landscape.
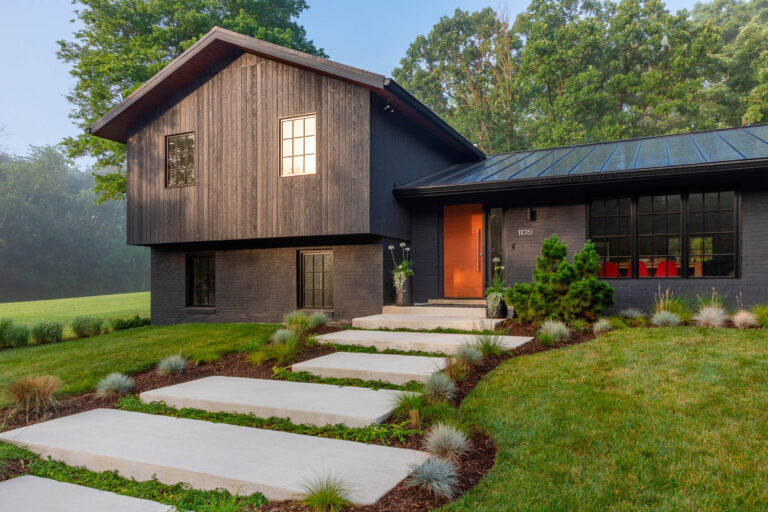
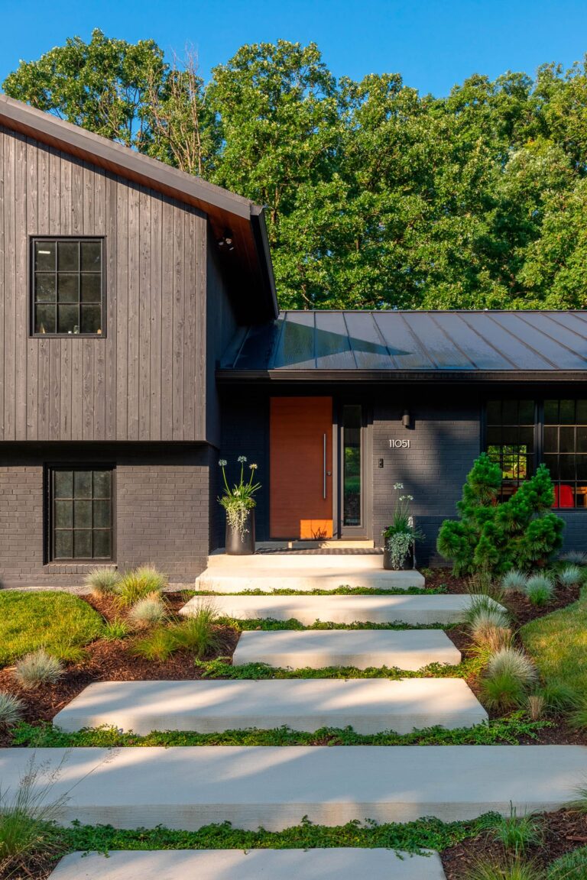
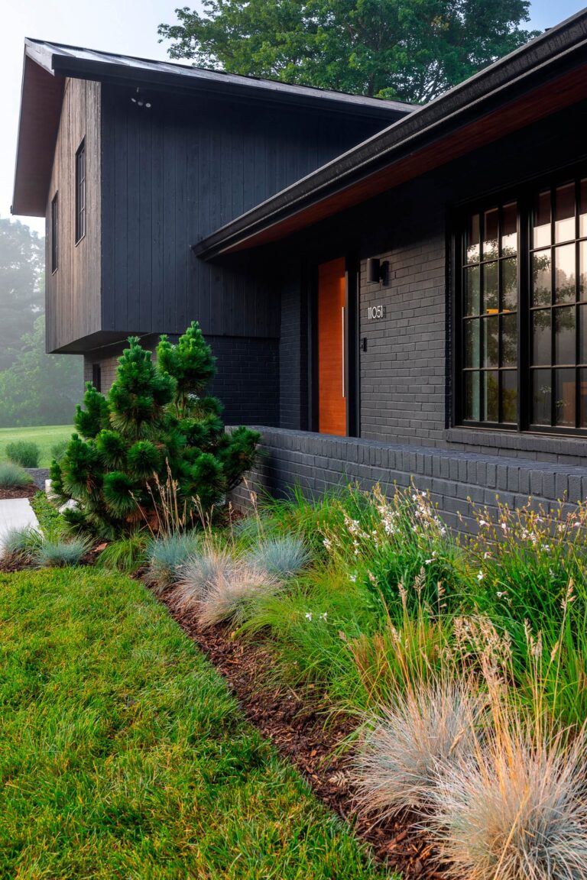
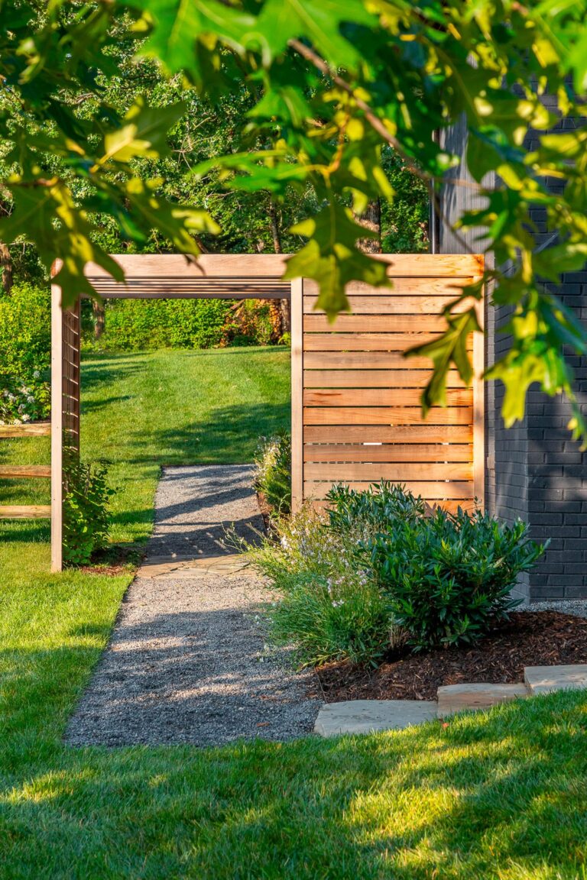
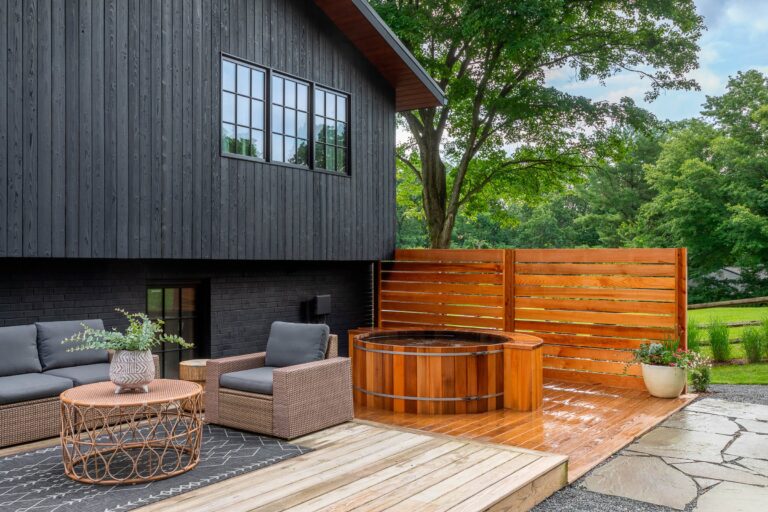
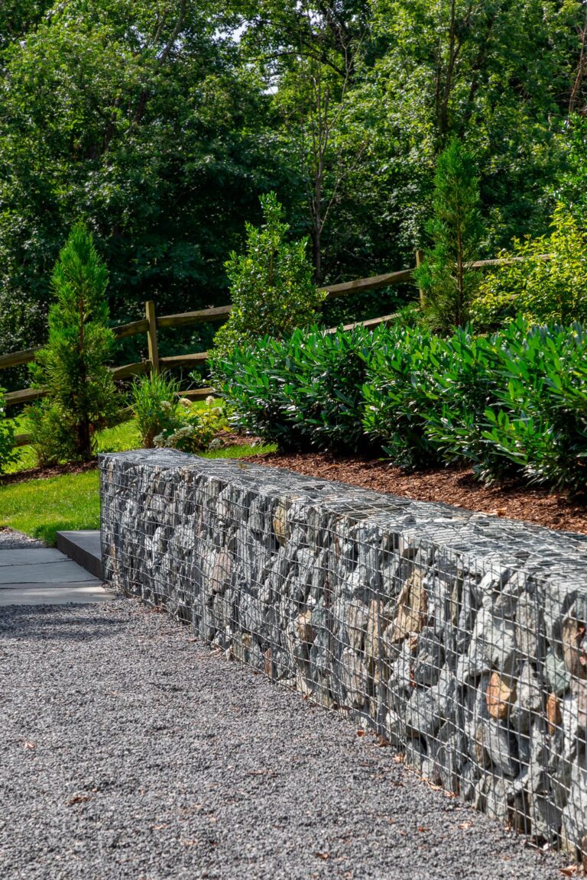
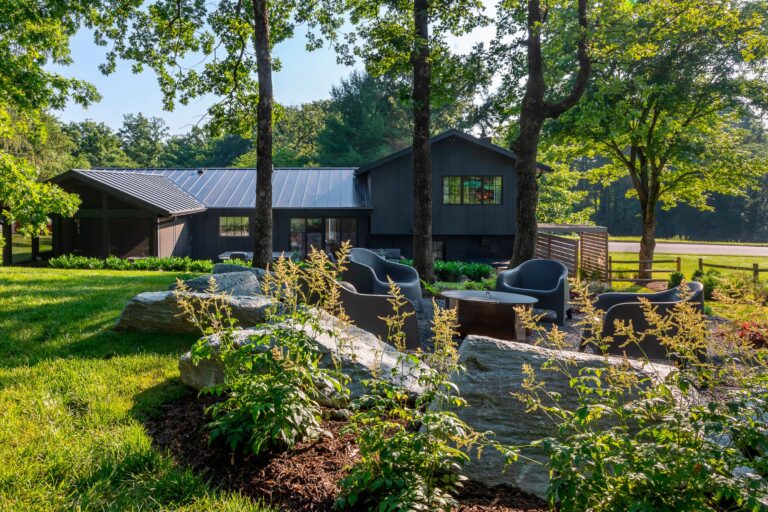
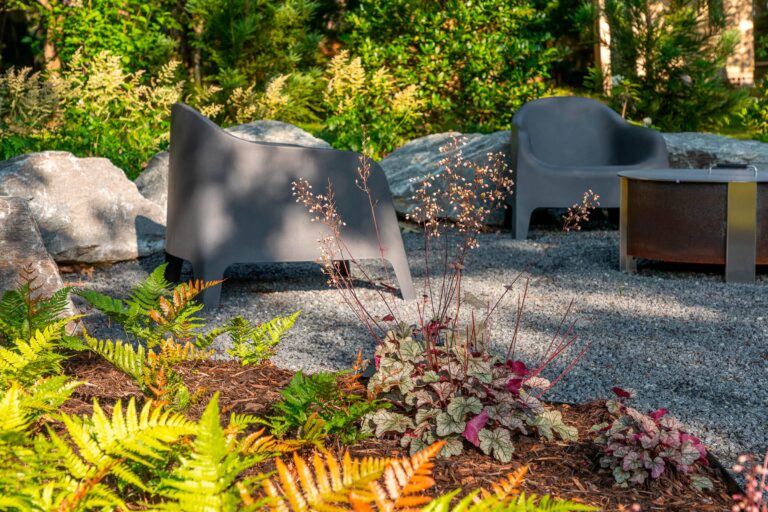
The view from the street is striking with large white pavers of concrete contrasting the dark exterior. These bold elements are softened by the ornamental grasses and a billowing Japanese Black Pine near the entry. A new cedar pergola serves as a threshold between the front and rear yards with long beds of Panicum and a gravel pathway leading to the patio and up the hill. The wire basket wall stacked with stone divides the deck area from the upper garden and makes a strong visual statement. A gabion wall like this is typically found in more industrial settings, but here it adds a hand-wrought yet contemporary statement. Opposite the wall, a two-tier dining and entertaining deck is composed of cedar wood, which echoes the use of the same material in the eaves of the house and front door. The spa is likewise sheathed in cedar in warm comparison to the flagstone pavers and steps that lead up the grade to a boulder-encircled seating area and fire pit. Visual clarity comes from the Cherry Laurel hedge and dense beds of evergreens, hydrangea, ferns, and grasses, all of which guide the view from the house. A rain garden of native plantings captures run-off to complete a fresh outlook for suburban living.
- Architect: Fowlkes Studio
- General Contractor: Evolution Design Build
- Landscape Contractor: LC Grounds Company
- Photographer: Kate Wichlinski