Taking the Long View

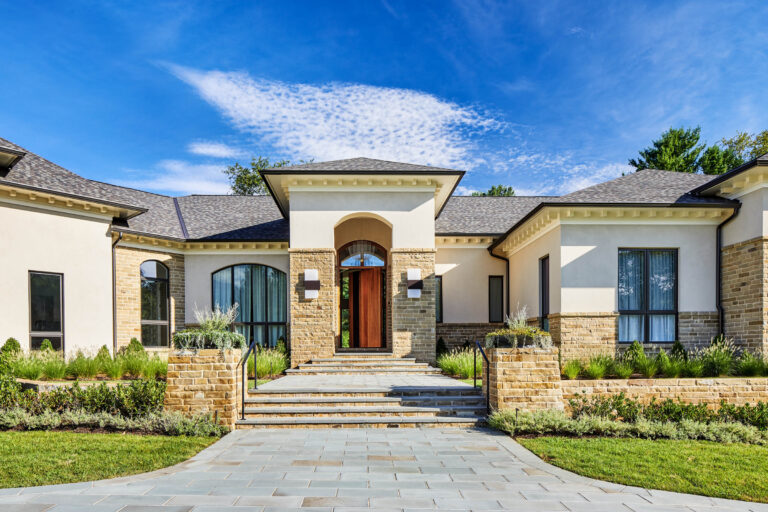
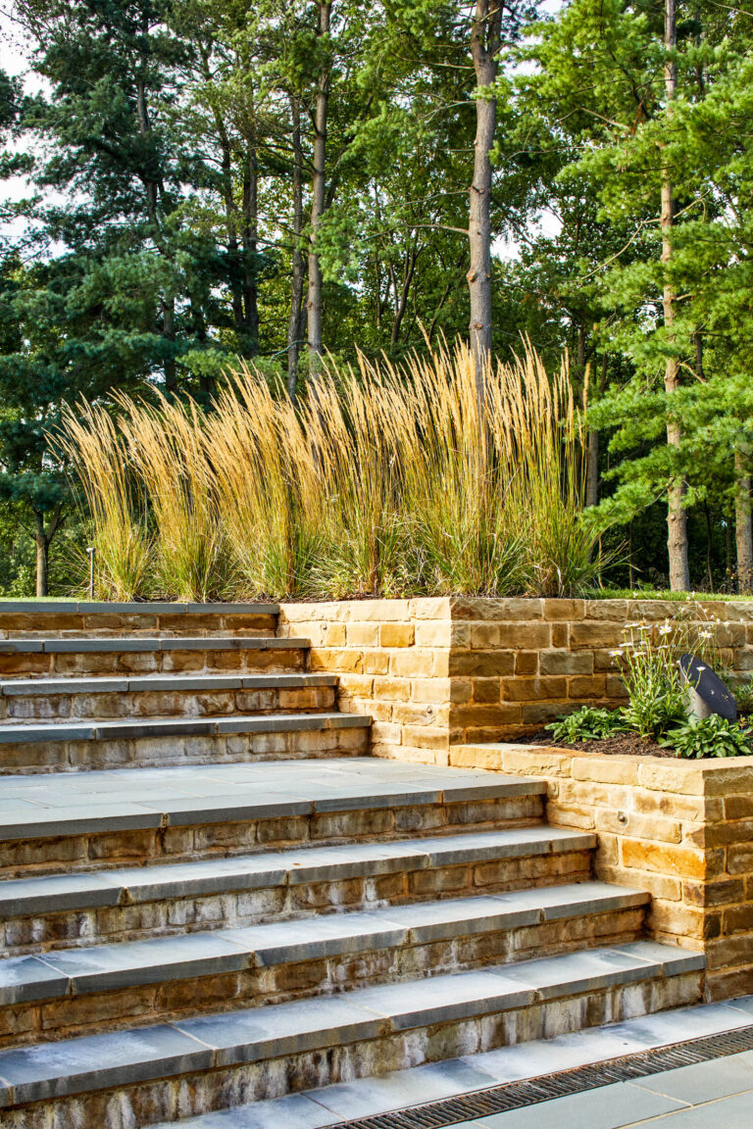
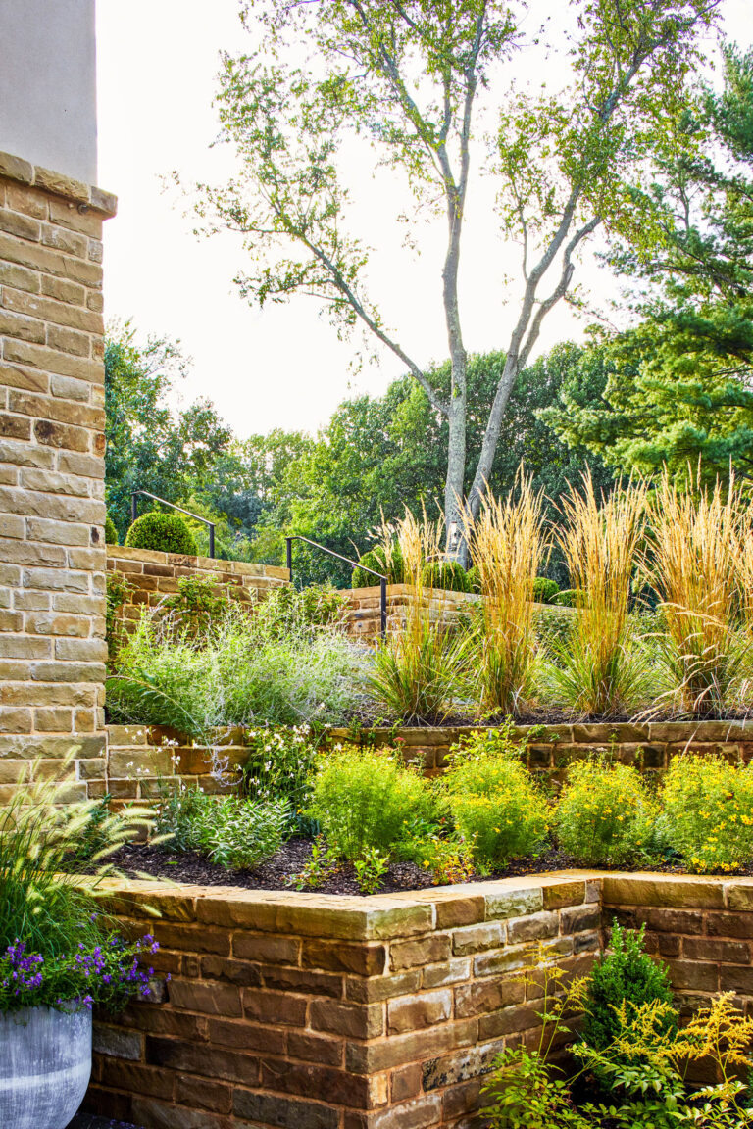
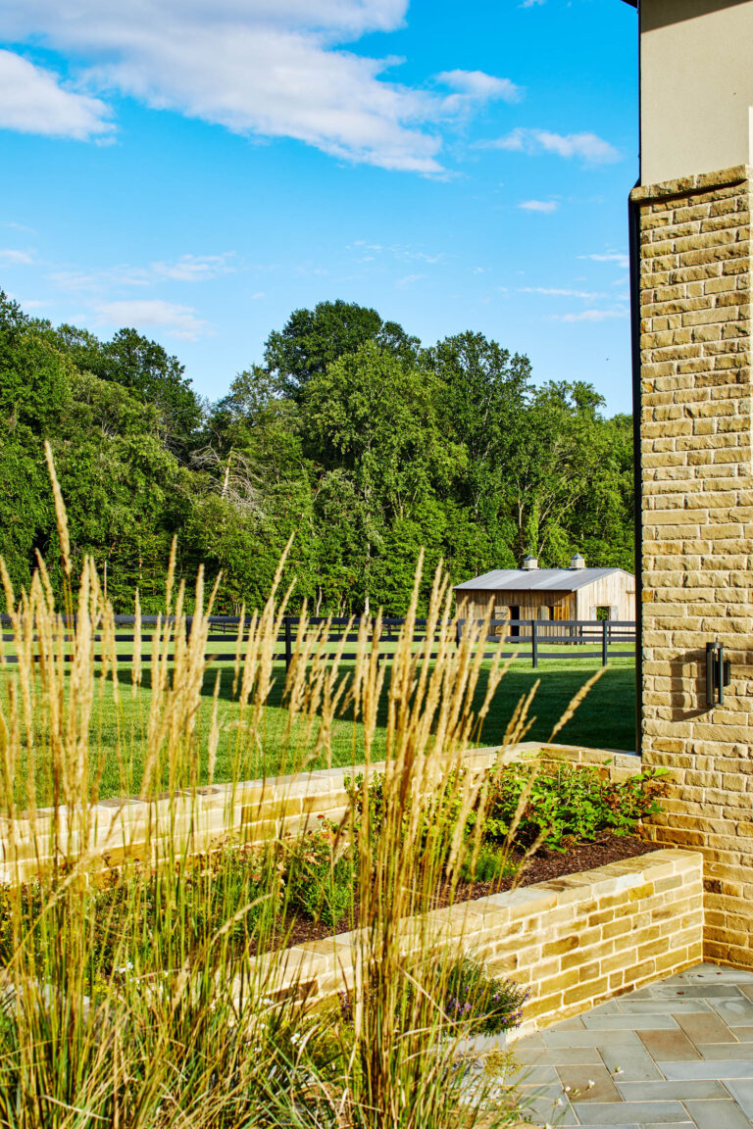
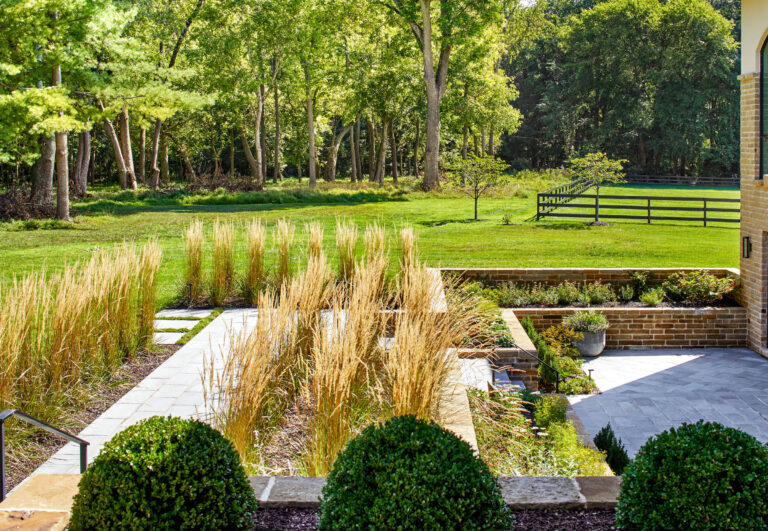
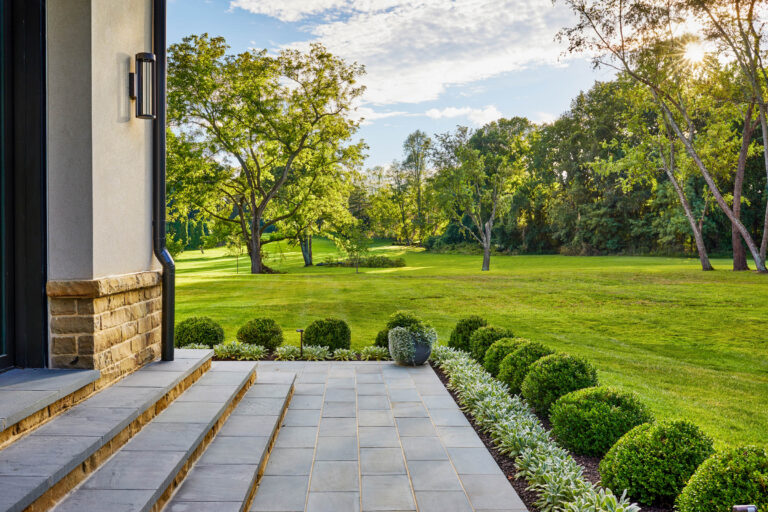

A twenty-acre park in Great Falls exemplifies the owners’ vision for their lives now and for the future. The contiguous property represents stability to them and the intention is to add to the acreage over time. The first phase of this forward-thinking project incorporates a new drive lined with mature pear trees, horse paddocks, an organic garden and greenhouse, a river birch grove, lawns, gardens, and meadows. Additional phases will include understory plantings along new woodland trails that lead to adjacent family residences. Emblematic of the larger time scale is the house, which is designed mostly on one level for ease of aging in place. The exterior stonework throughout further symbolizes permanence, investment, and longevity. Plantings in the front of the house — juniper, catmint, and Pennisetum — are simple and robust enough to withstand exposure and deer presence. At the front entrance, hydrangeas thrive, and oversized stone piers and dish planters reinforce the scale of the architecture. At the rear, stone walls extend from the house creating terraced planting beds and a sunken garden where more sensitive perennials such as Amsonia hubrichtii, Hydrangea petiolaris, and Athyrium Niponicum Pictum can flourish.
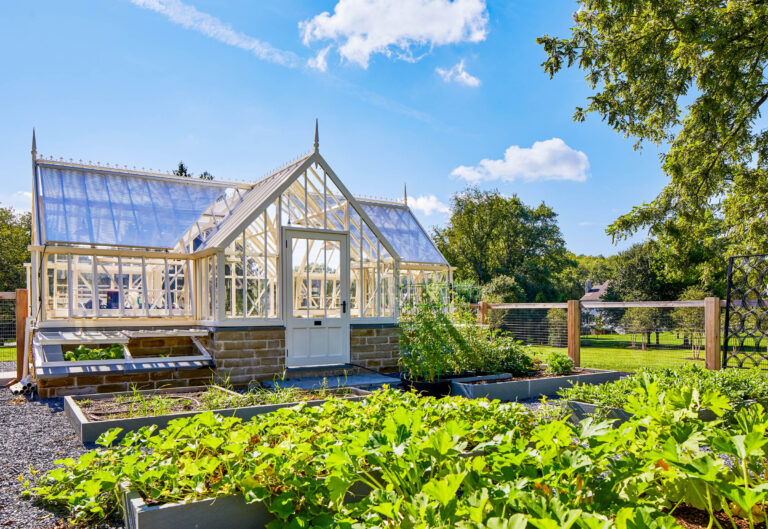
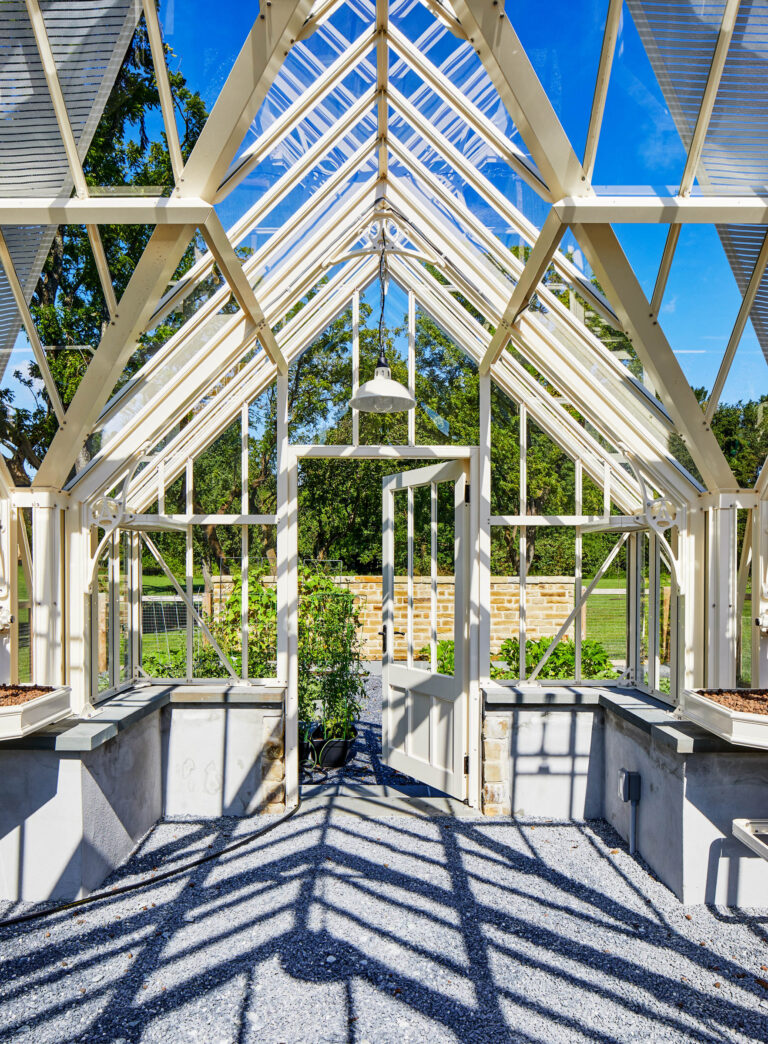
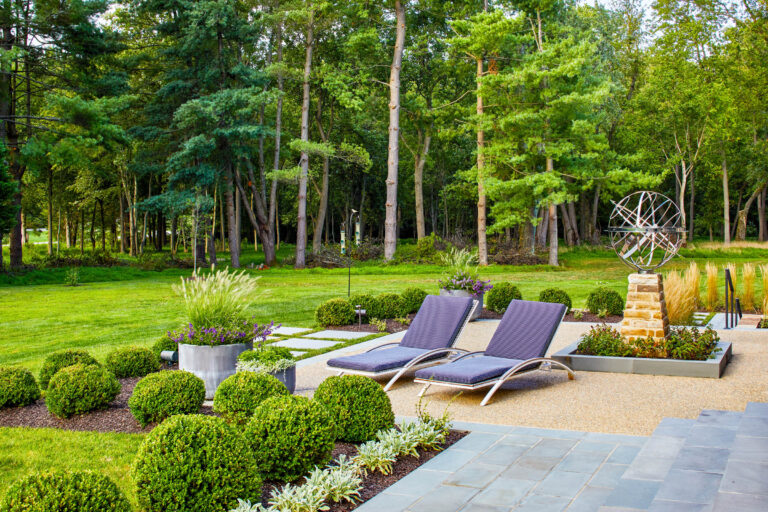
The focal point of the rear garden courtyard is a custom-built stainless steel armillary designed by British sculptor David Farber. Visible through the house upon entry, the armillary is set on axis with the front door and is calibrated to the exact longitude and latitude, marking accurate time with shadows cast across its interlocking spheres. Engraved with significant dates and the names of family members, the armillary records time past, present, and into the future. The custom greenhouse by Alitex is another point of pride for the client, who is determined for his family to nurture and eat from the organic garden. A replica of an 1880s Victorian-era style glass house, it delights as a folly in the landscape and is fully functioning with louvered heat controls, cold frames, and inferred lamps. Every element in this landscape — the traditional horse fencing, the plantings, stonework, greenhouse, and armillary — is indicative of the larger intention, which is to leave behind a legacy and continuum of this place.
- Architect: McDonald Architects
- Interior Designer: Martha Vicas Interiors
- General Contractor: Artisan Builders
- Landscape Contractor: Wheat’s Landscaping
- Photographer: Stacy Zarin Goldberg