Artistic Vision
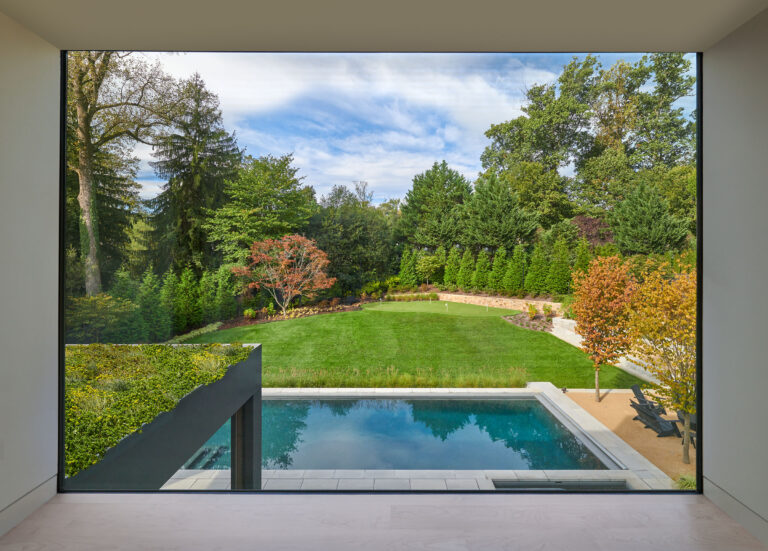
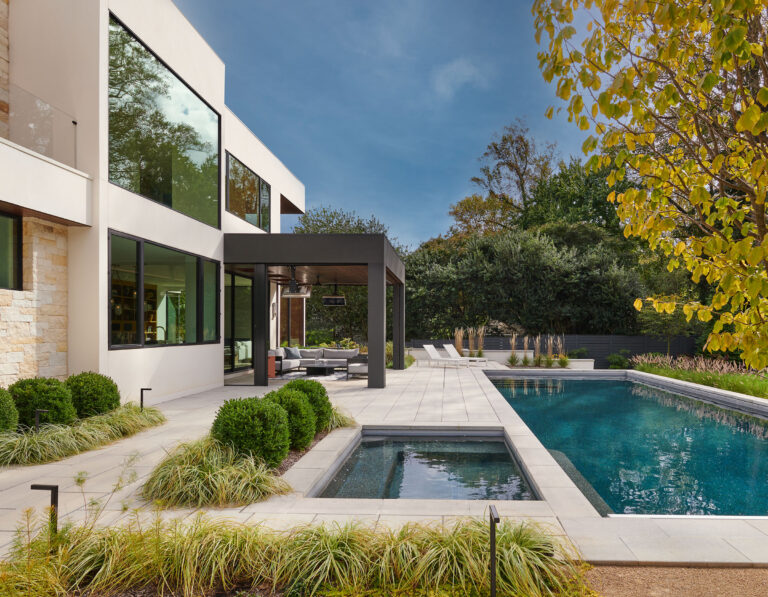
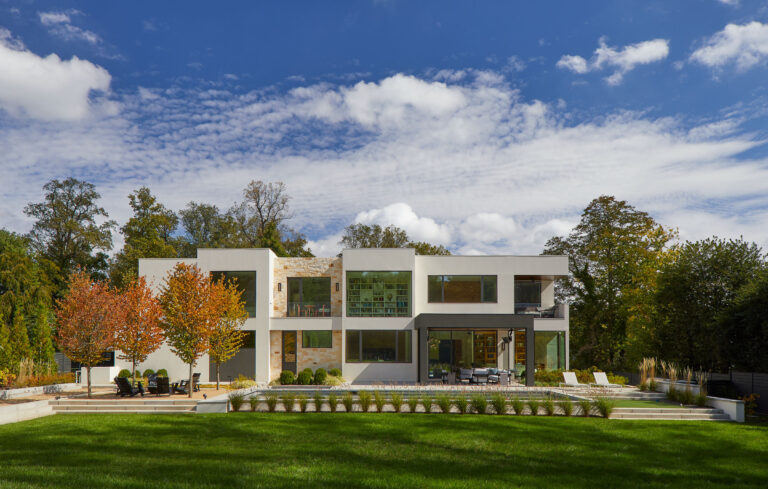
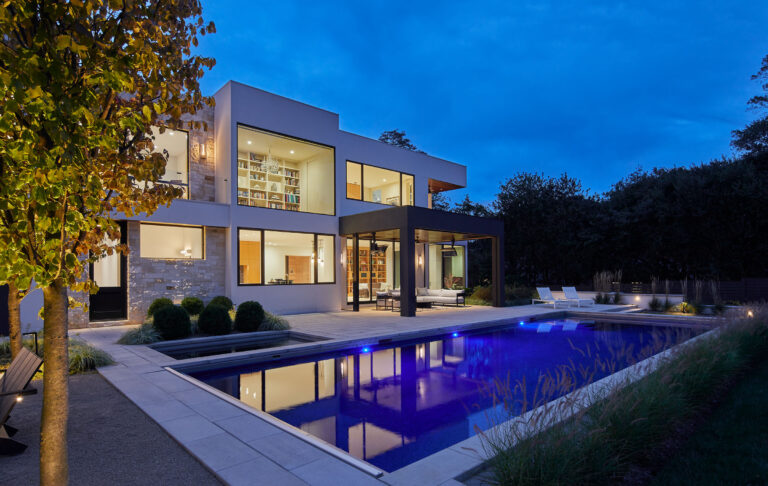
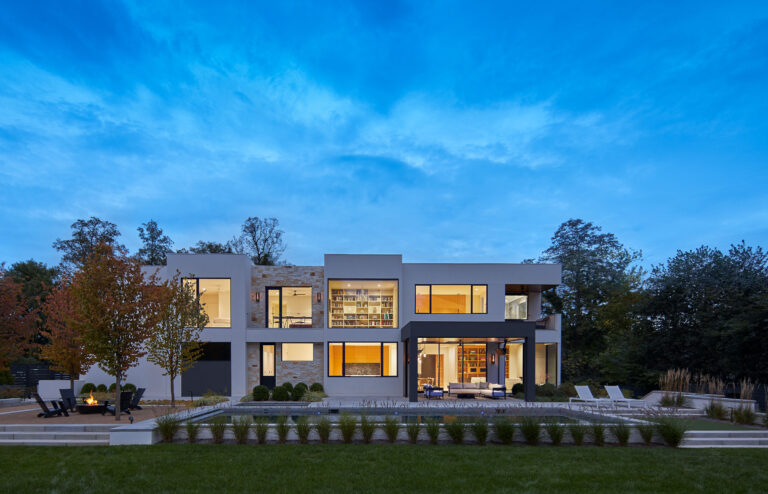
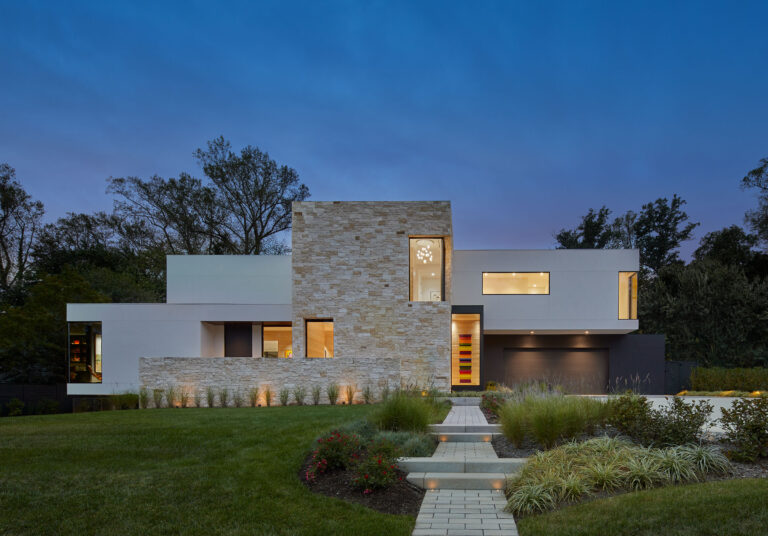
The landscape program for this striking new home accommodates the owner’s large extended family and their desire to be aware of the surrounding property while inside as well as out. The house, designed by GTM Architects, and the property’s masterplan evolved at the same time, allowing for a creative and integrated vision. Extensive glazing offers framed views of the very private property while artwork from the owners’ collection, visible from outside, contributes to the artistic presence within nature. In addition to creating spaces for family gatherings, there is a 60-foot-long bocce court, t-box and putting green, pool, and an all-season detached spa.
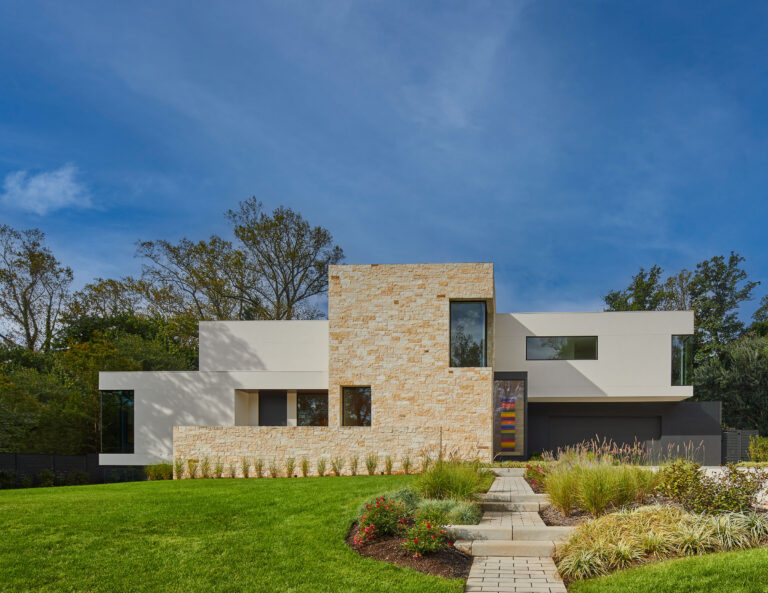
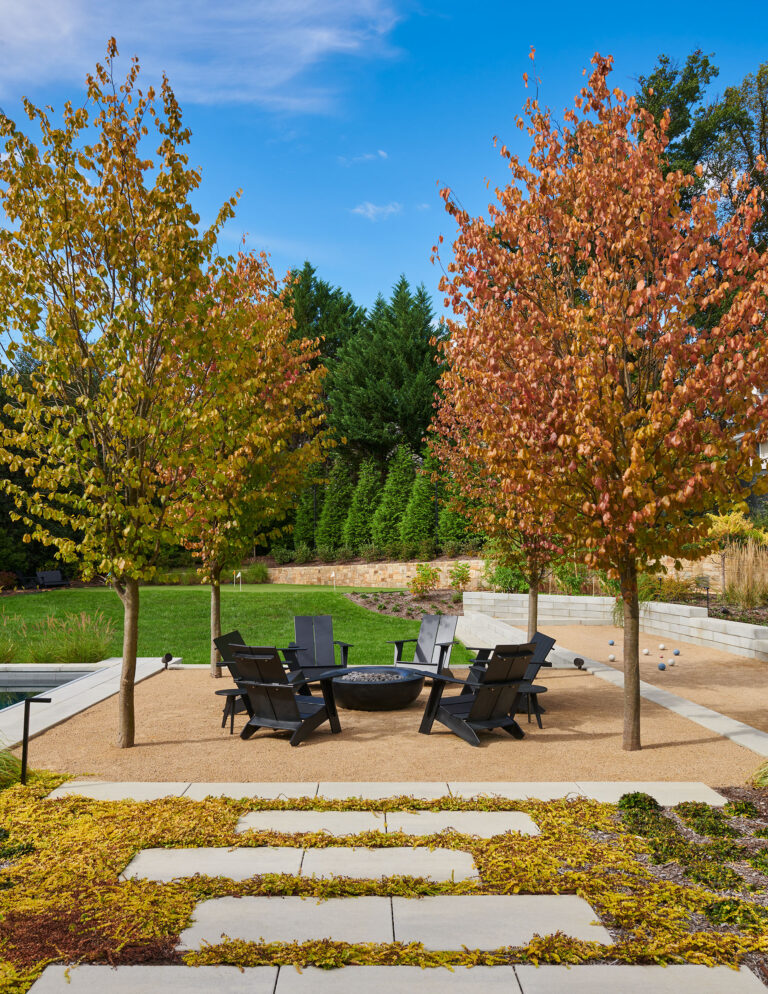
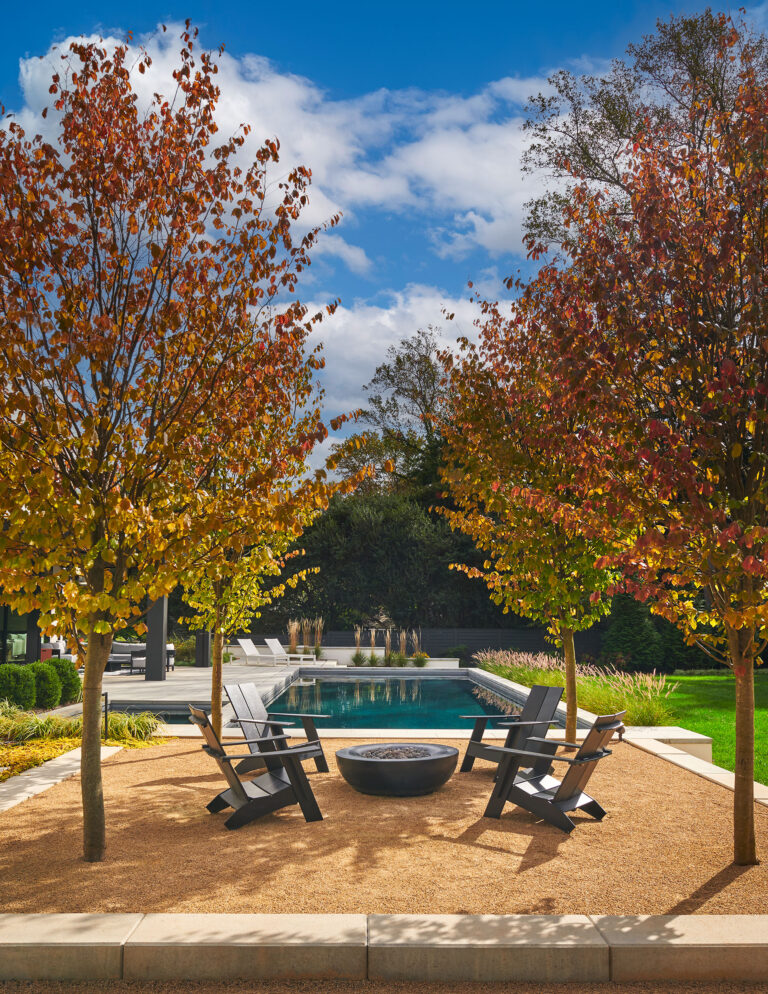
In contrast to the angular architecture, mounded, meadow-like beds soften the axial walk and mitigate the grade change leading to the front door. A colorful sculpture created by the owner is placed at the entry to draw the eye in. The plantings provide textural, all-season visuals and include Black-eyed Susans, purple cone flower, Echinacea, and ornamental grasses. Creeping Jenny fills the joints of the paver stones. The sitting area at the back features Persian Ironwood trees, which offer lovely fall color and pleasing branch structure. Green Giants and existing Hollies buffer the perspective, giving the impression of a much larger property, and darkly painted cedar fencing recedes from view. Additional features contributing to the layered effect include a green roof above the rear loggia and a natural stone retaining wall. Decomposed granite gravel in the bocci court and firepit area is easily raked and holds firm, and the permeable pavers of the walkway and drive all contribute to stormwater management. Although within walking distance to the town of Bethesda, MD, this landscape provides a secluded, far-away sensibility ideal for appreciating nature, creating art, and entertaining family.
- Architect: GTM Architects
- Builder: Sandy Spring Builders
- Landscape Contractor: Chick Landscaping
- Photographer: Anice Hoachlander