Hillside Renovation
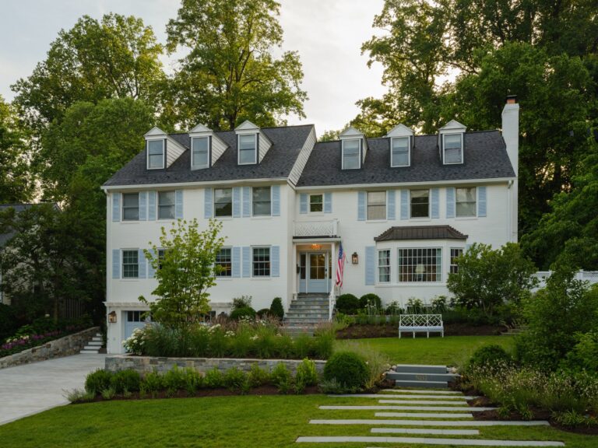
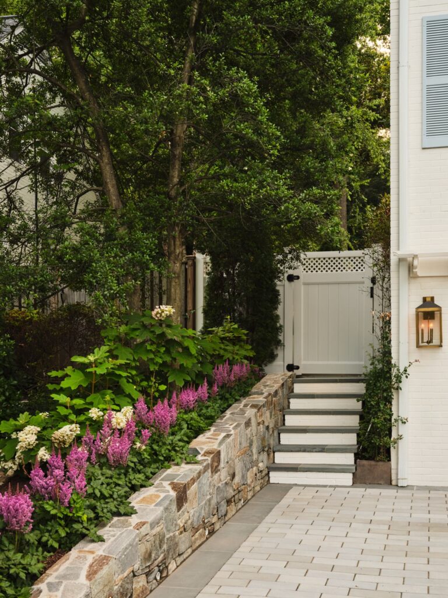
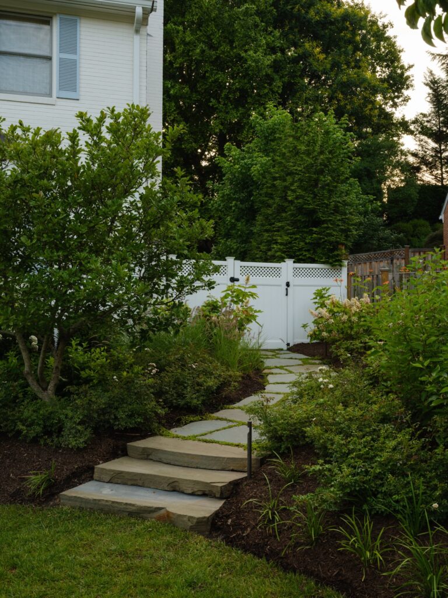
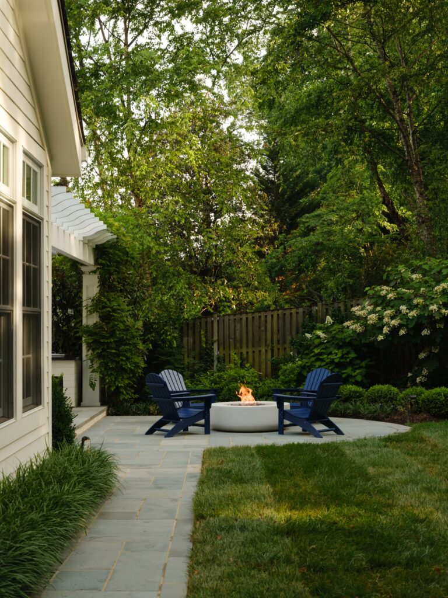
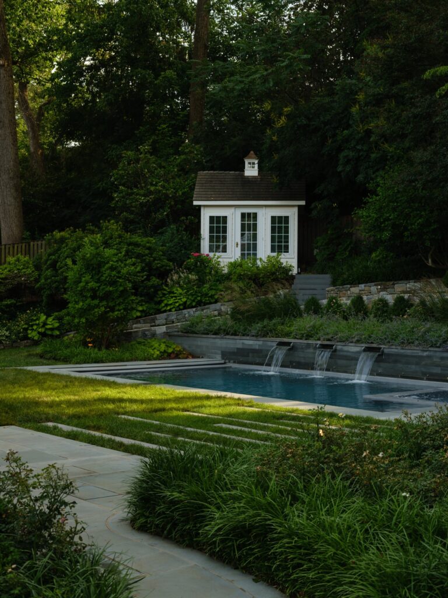
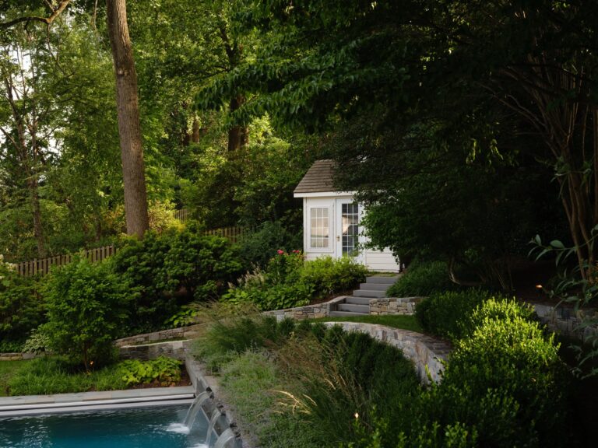
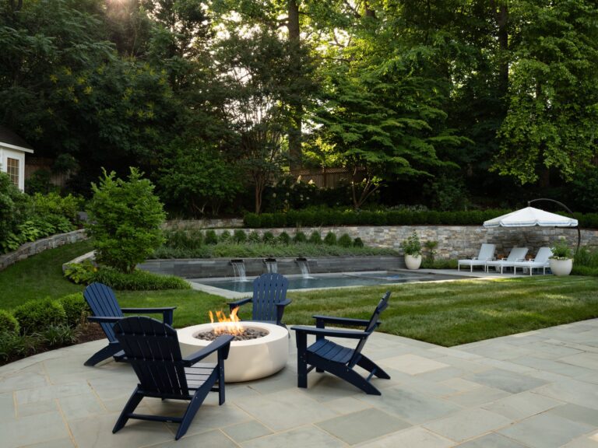
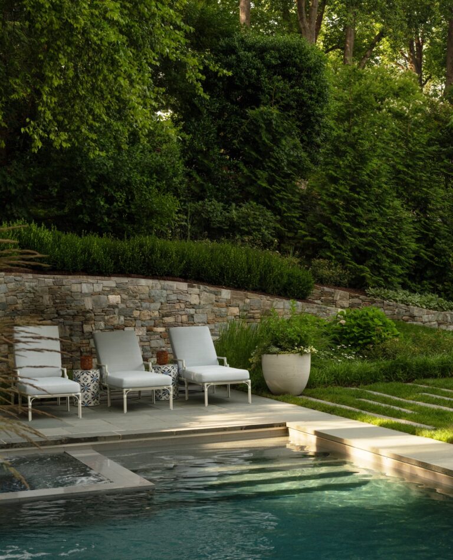
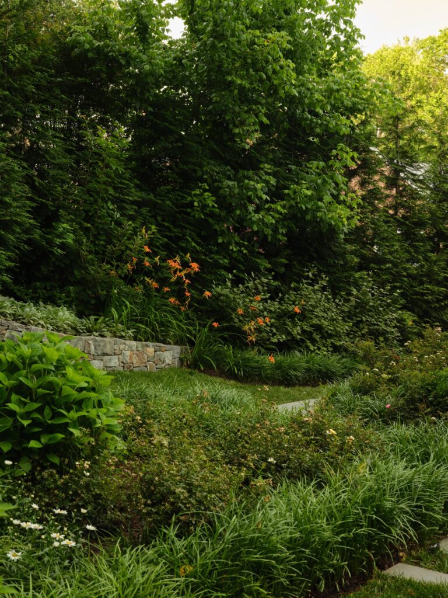
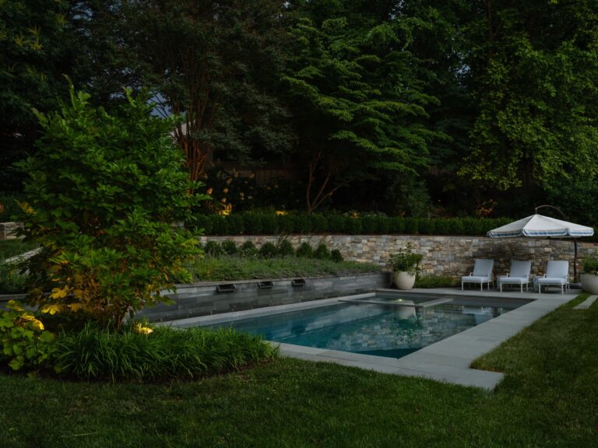
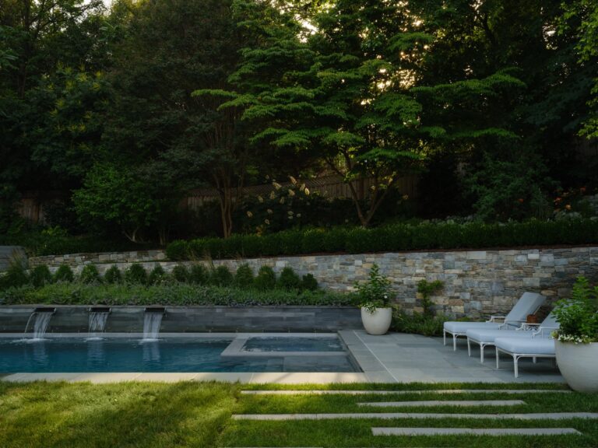
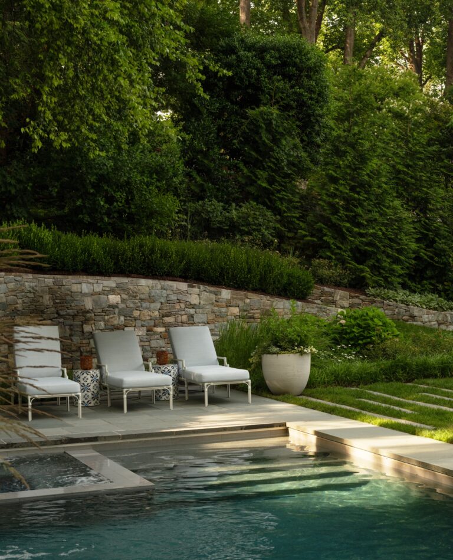
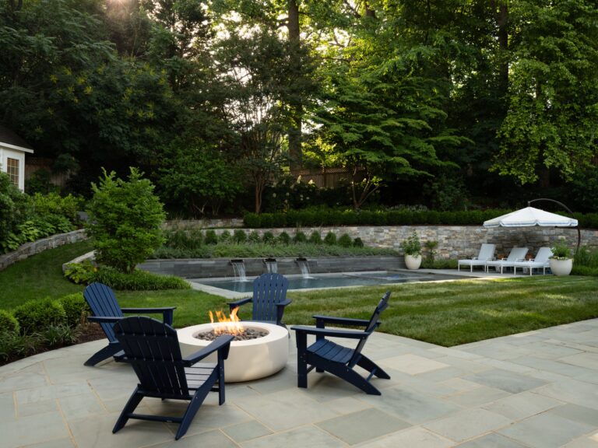
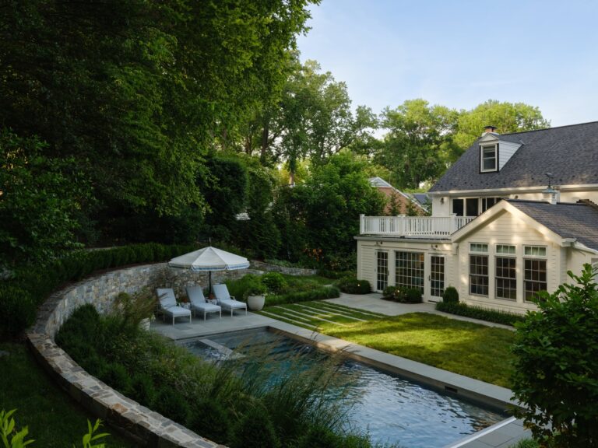
The landscape designed for the rear garden of this Bethesda, Maryland house made good use of very little space. The team at Richardson & Associates utilized two curved retaining walls and terraced, layered plantings to make room for a pool. The initial phase of the project included a pergola and outdoor entertaining area near the home but the second phase addressed the challenge of topography to keep a swath of lawn for family gatherings and insert a pool with a small spa. The back yard slopes steeply down towards the house so the pool is tucked into the existing landscape. A raised stone beam cuts across the curve of the two stone walls. The scuppers that flow into the pool and the linear stepping bars of flagstone appear pleasingly contemporary in juxtaposition to the traditional style of the house. The plant palette includes catmint, switchgrass, cone flower, dogwood, and oakleaf and Annabelle hydrangeas, which are layered in progression to meet the mature vegetation surrounding the backyard. In between the layers of the two overlapping stone walls, a grassy path was cleverly left as a dog run. A lovely little folly perched on the hill serves as a changing room and is accessible via stone steps above the pool. Compact and neat, the whole composition is a delight for the homeowner. The third phase entailed leveling a portion of the front garden with a stone retaining wall, adding plantings, and repeating the linear stepping bars with grass joints.
- Architect: Clites Architects, PC
- General Contractor: Jeffco Development
- Landscape Contractor: Chick Landscaping
- Pool Contractor: Alpine Walt
- Photographer: Frazier Springfield